


Meadow View, Tybroughton, Nr Whitchurch

Information
Features
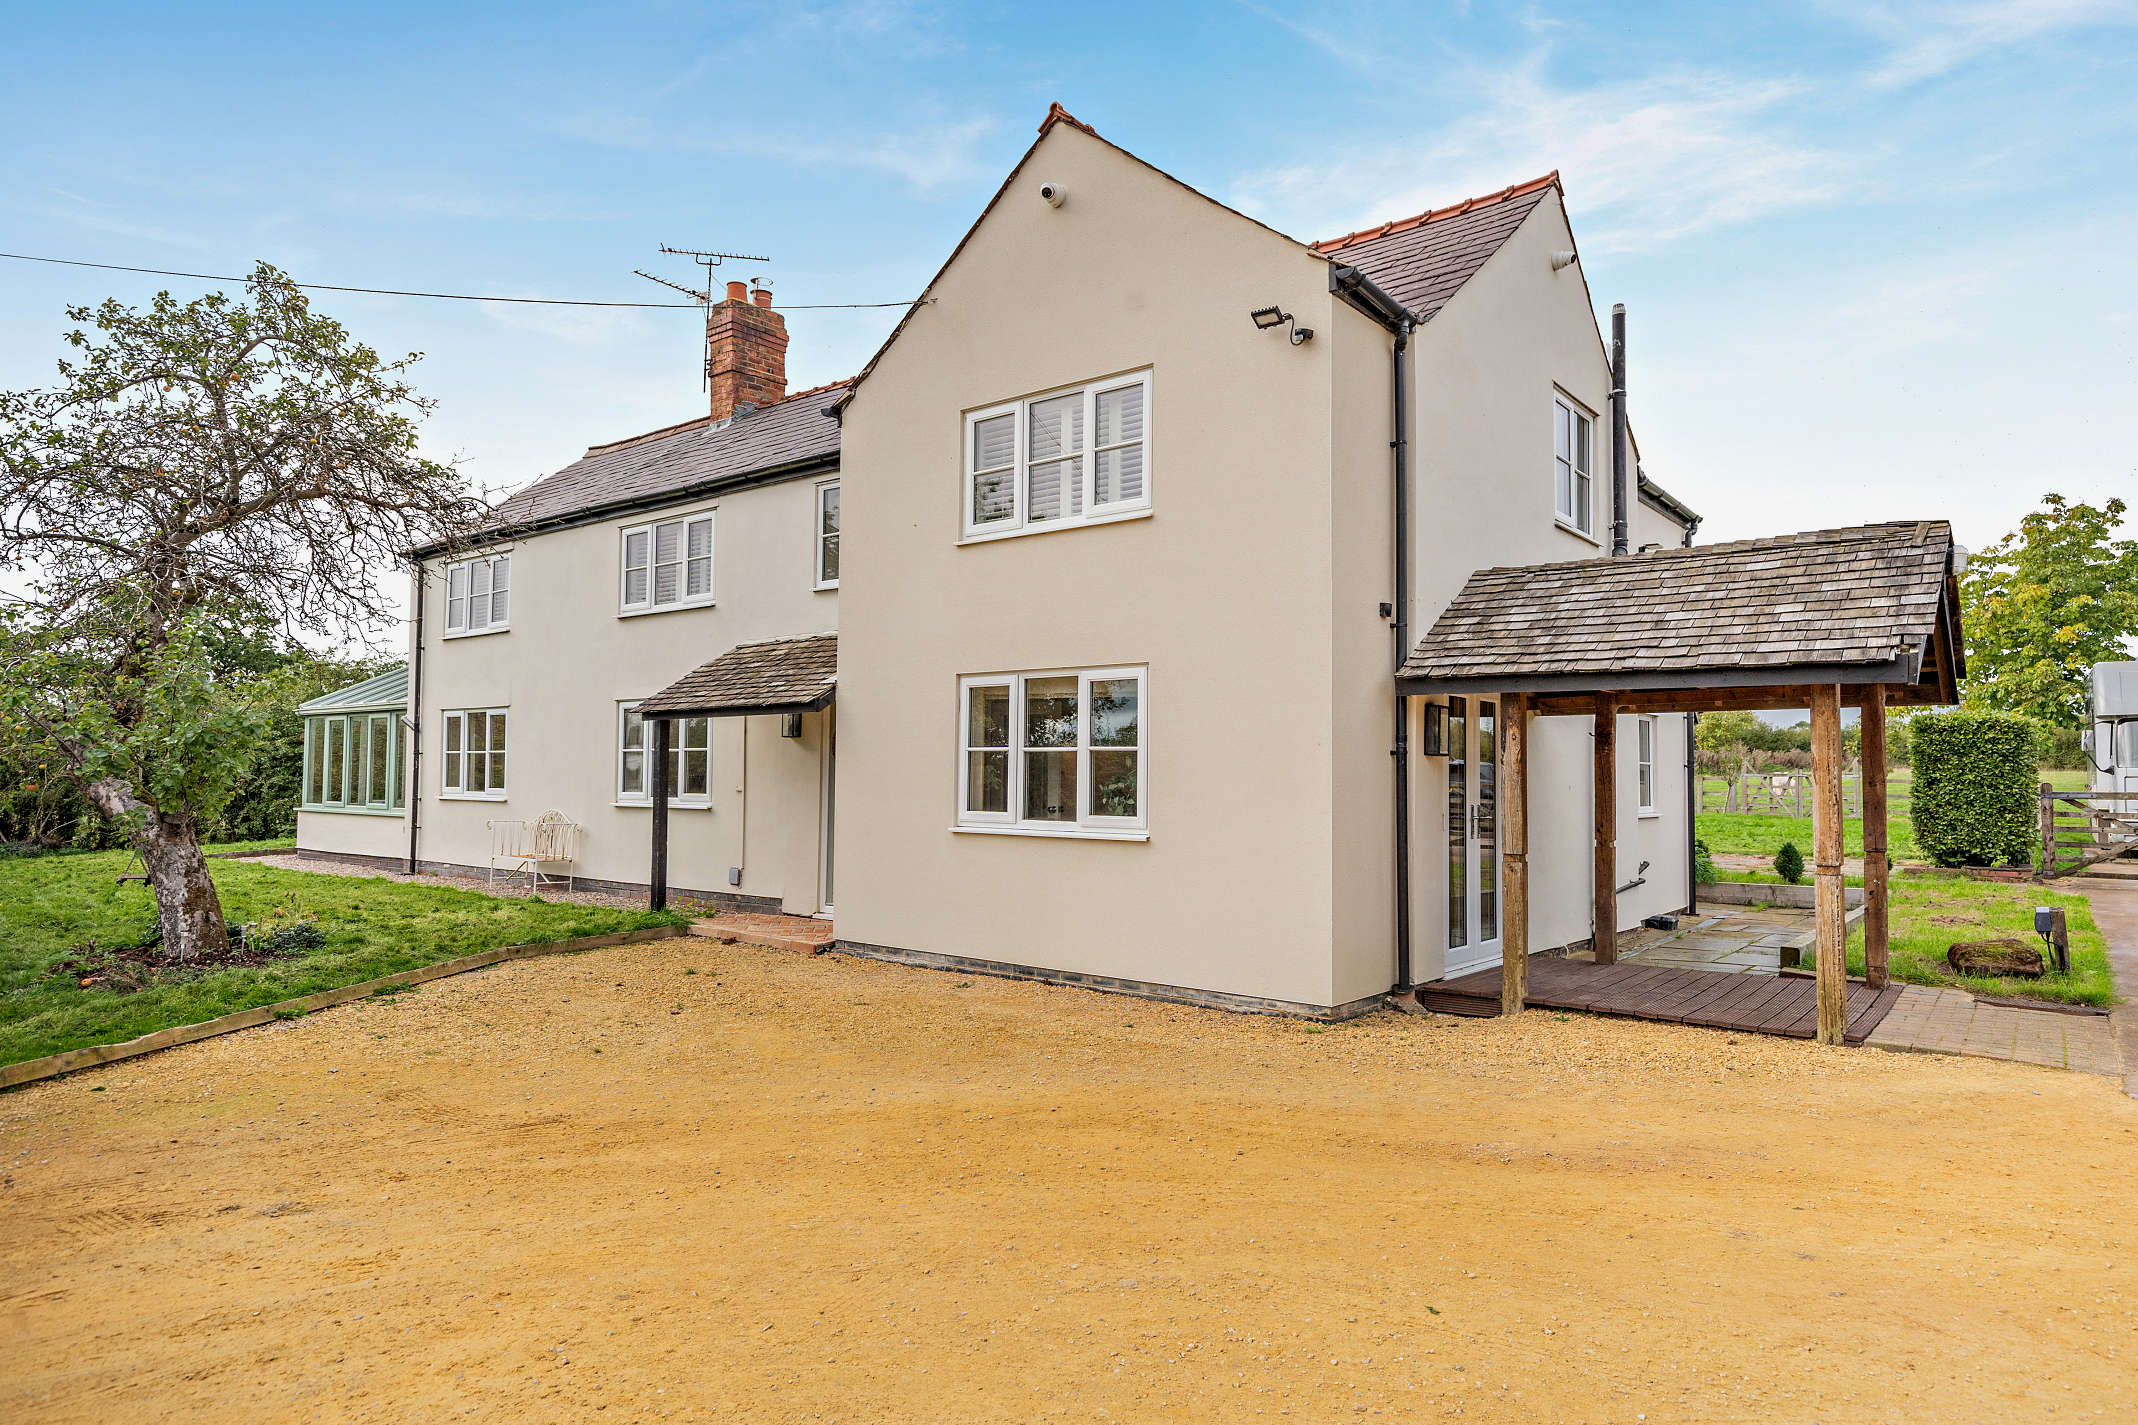
Attractive extended property
Four spacious bedrooms, principal bedroom with en-suite
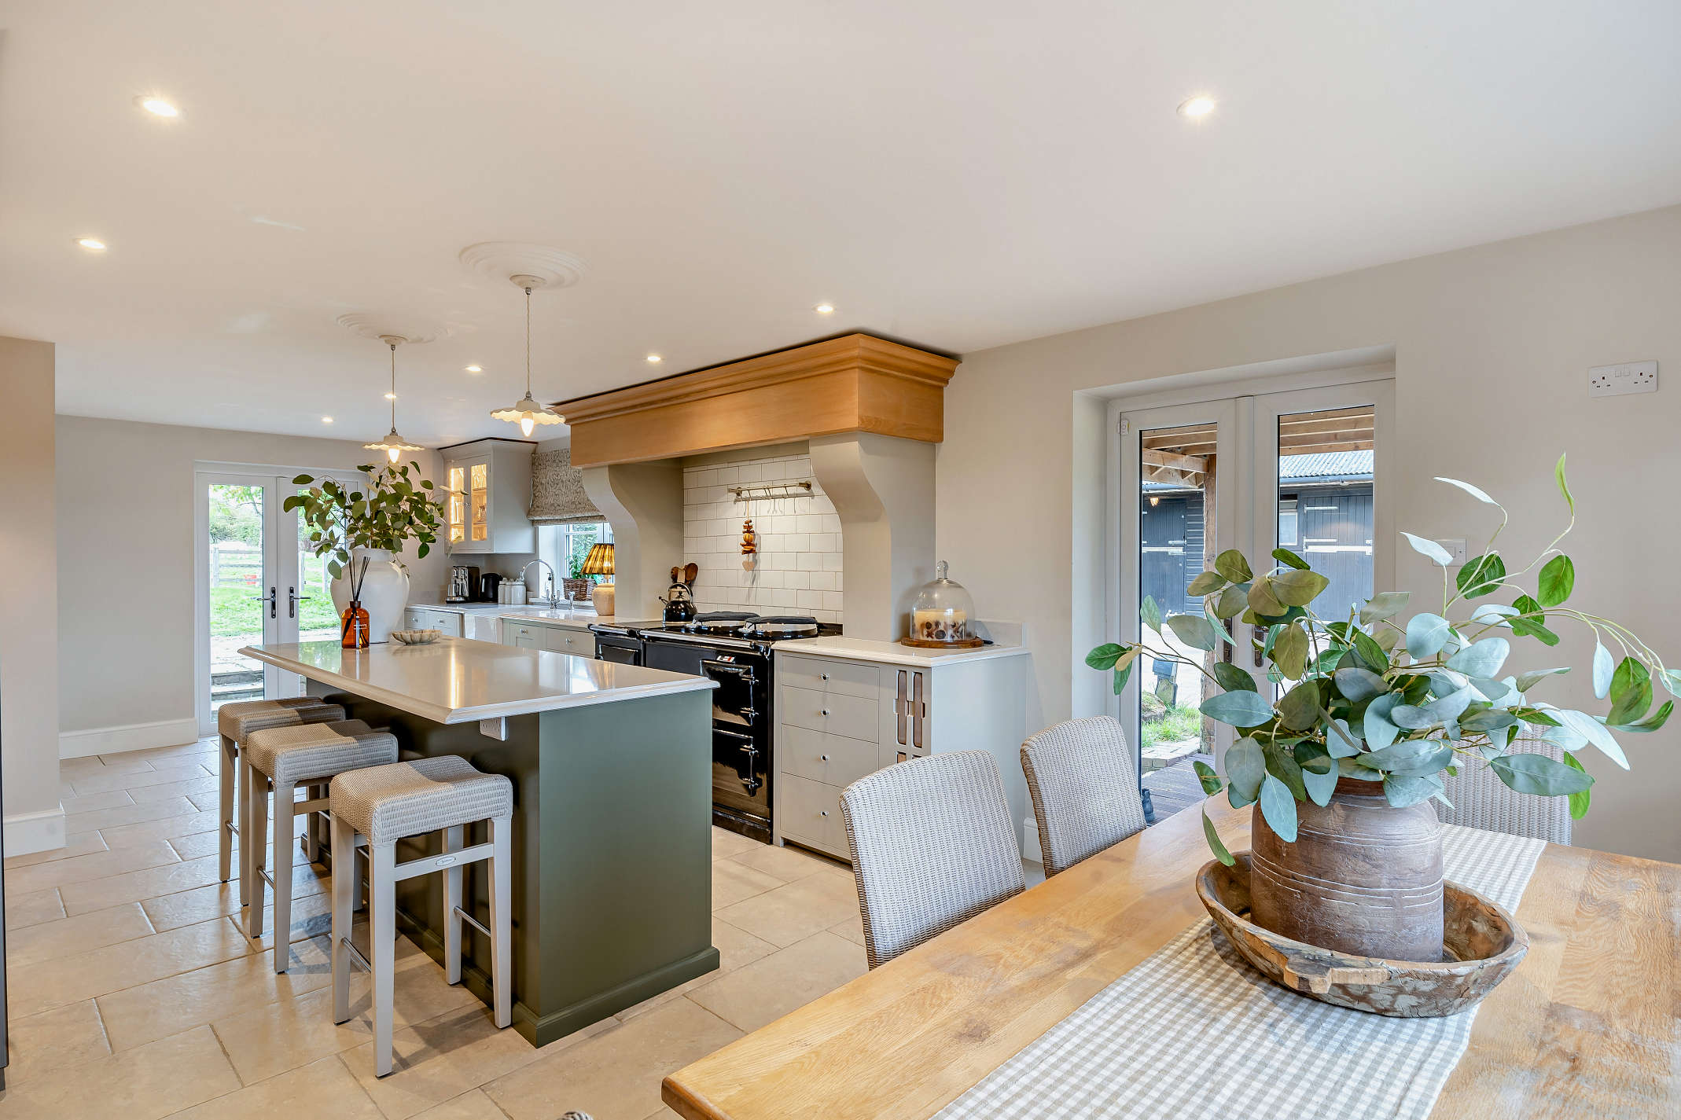
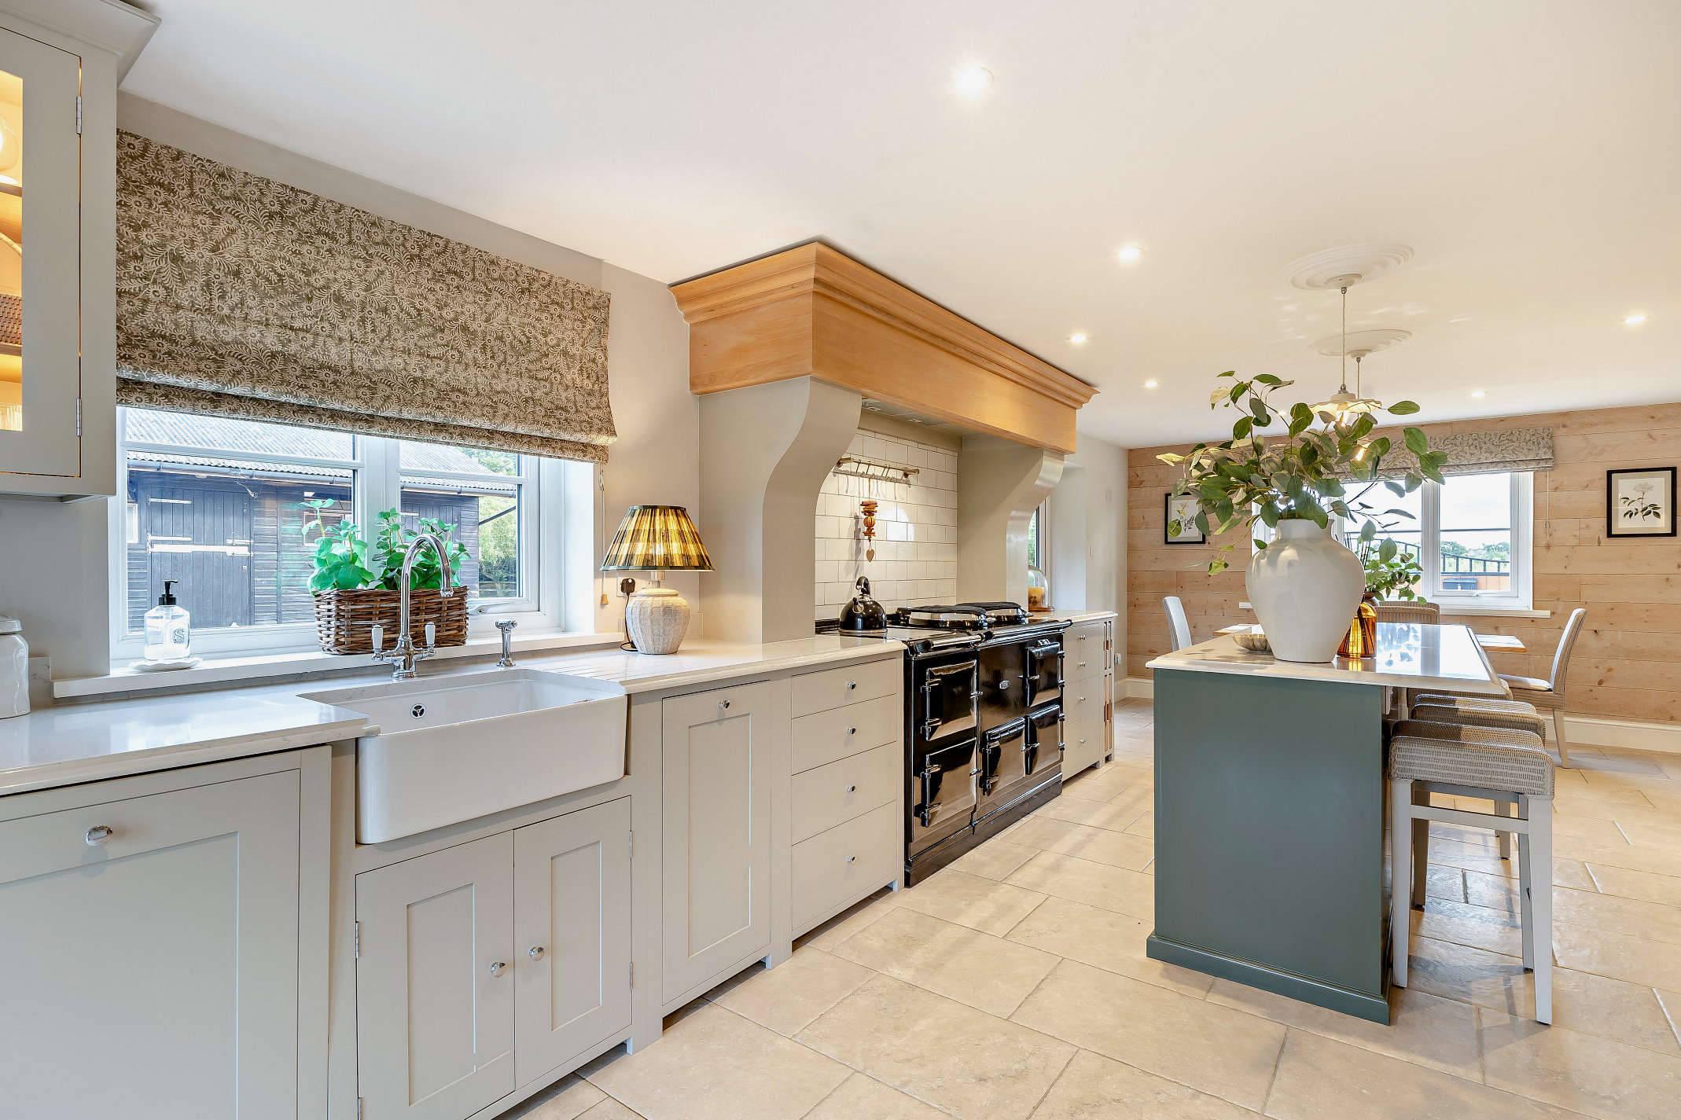
Impressive well-equipped family kitchen, two reception rooms
Light-filled garden room overlooking the gardens
Immaculately presented throughout
Gardens and productive orchard
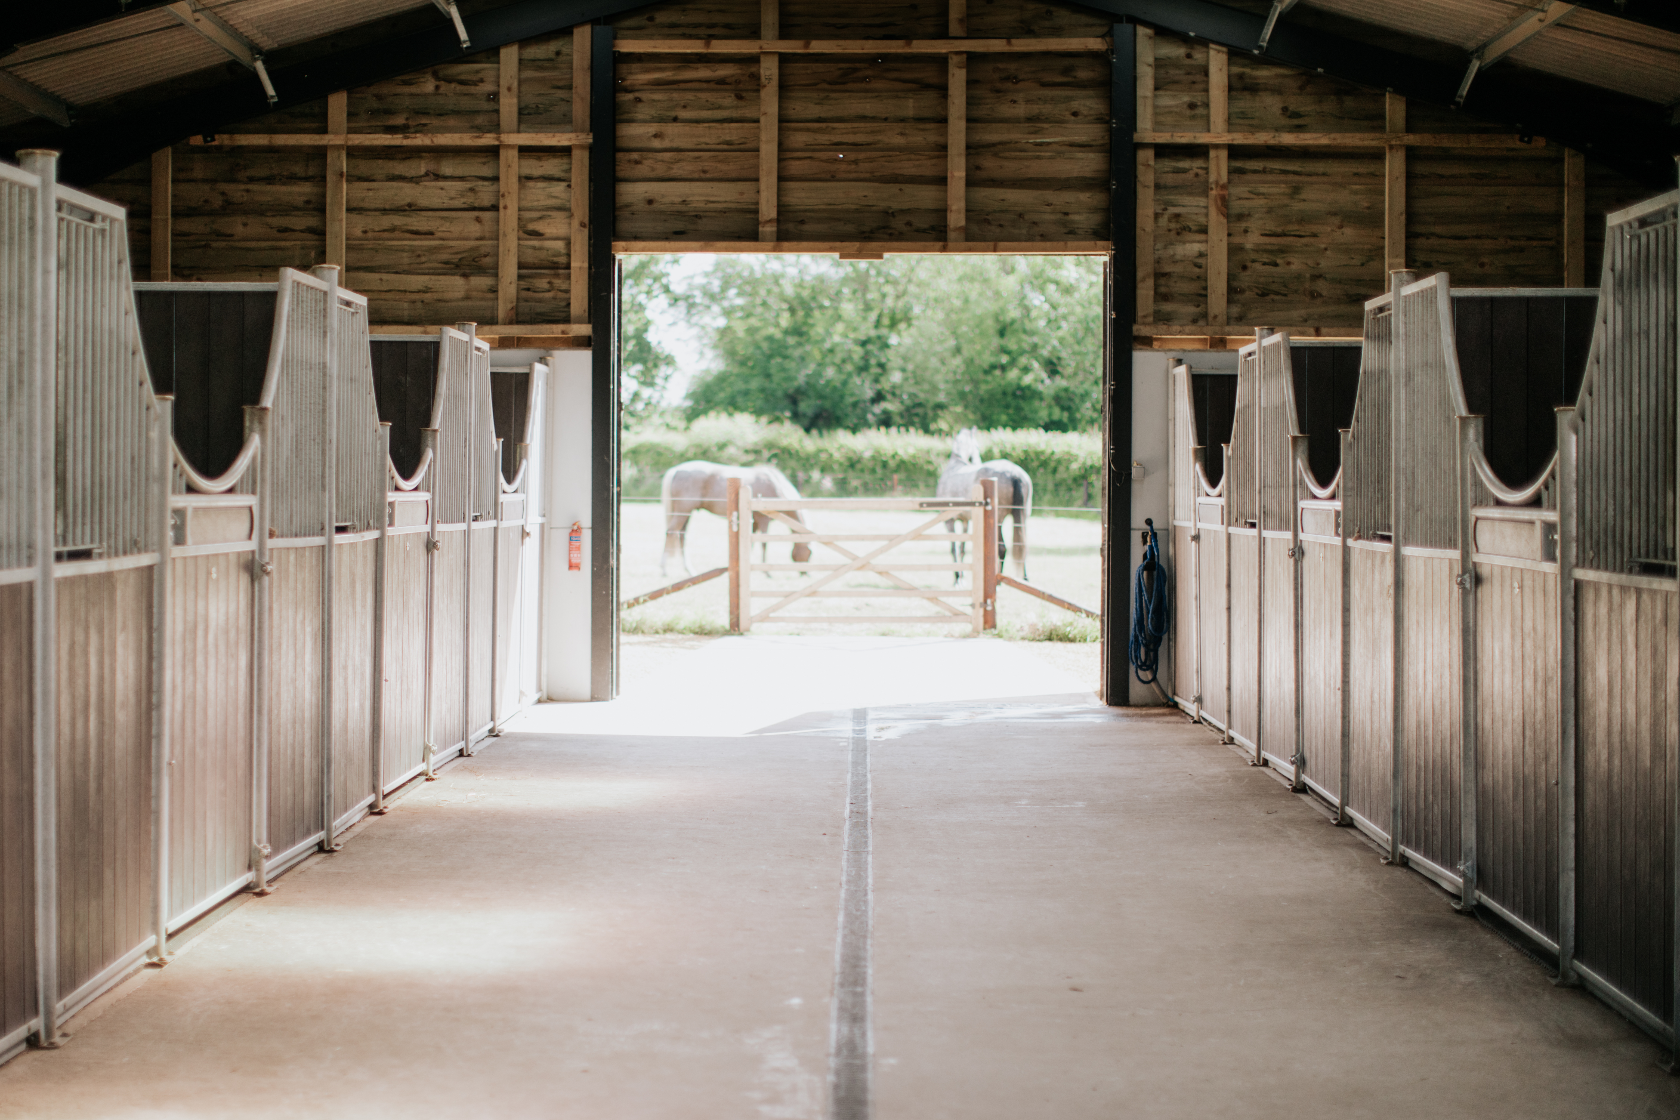
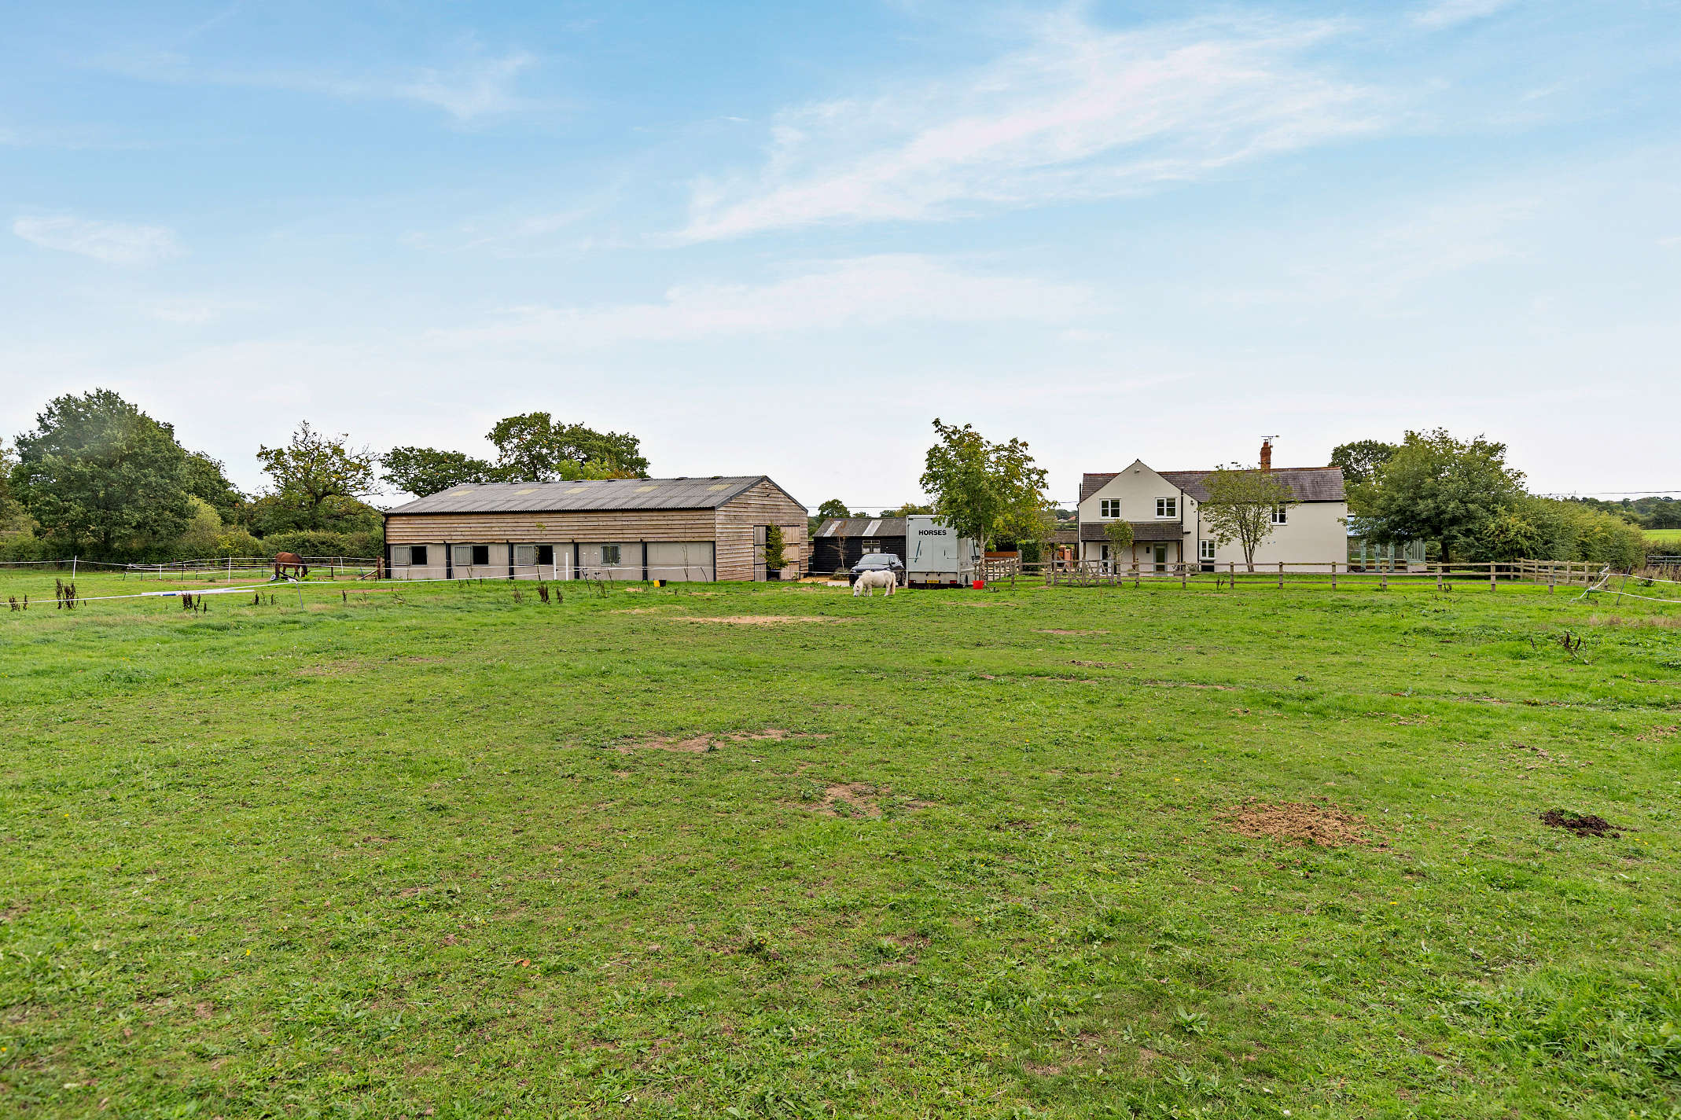
Excellent equestrian facilities with stabling for 12 horses
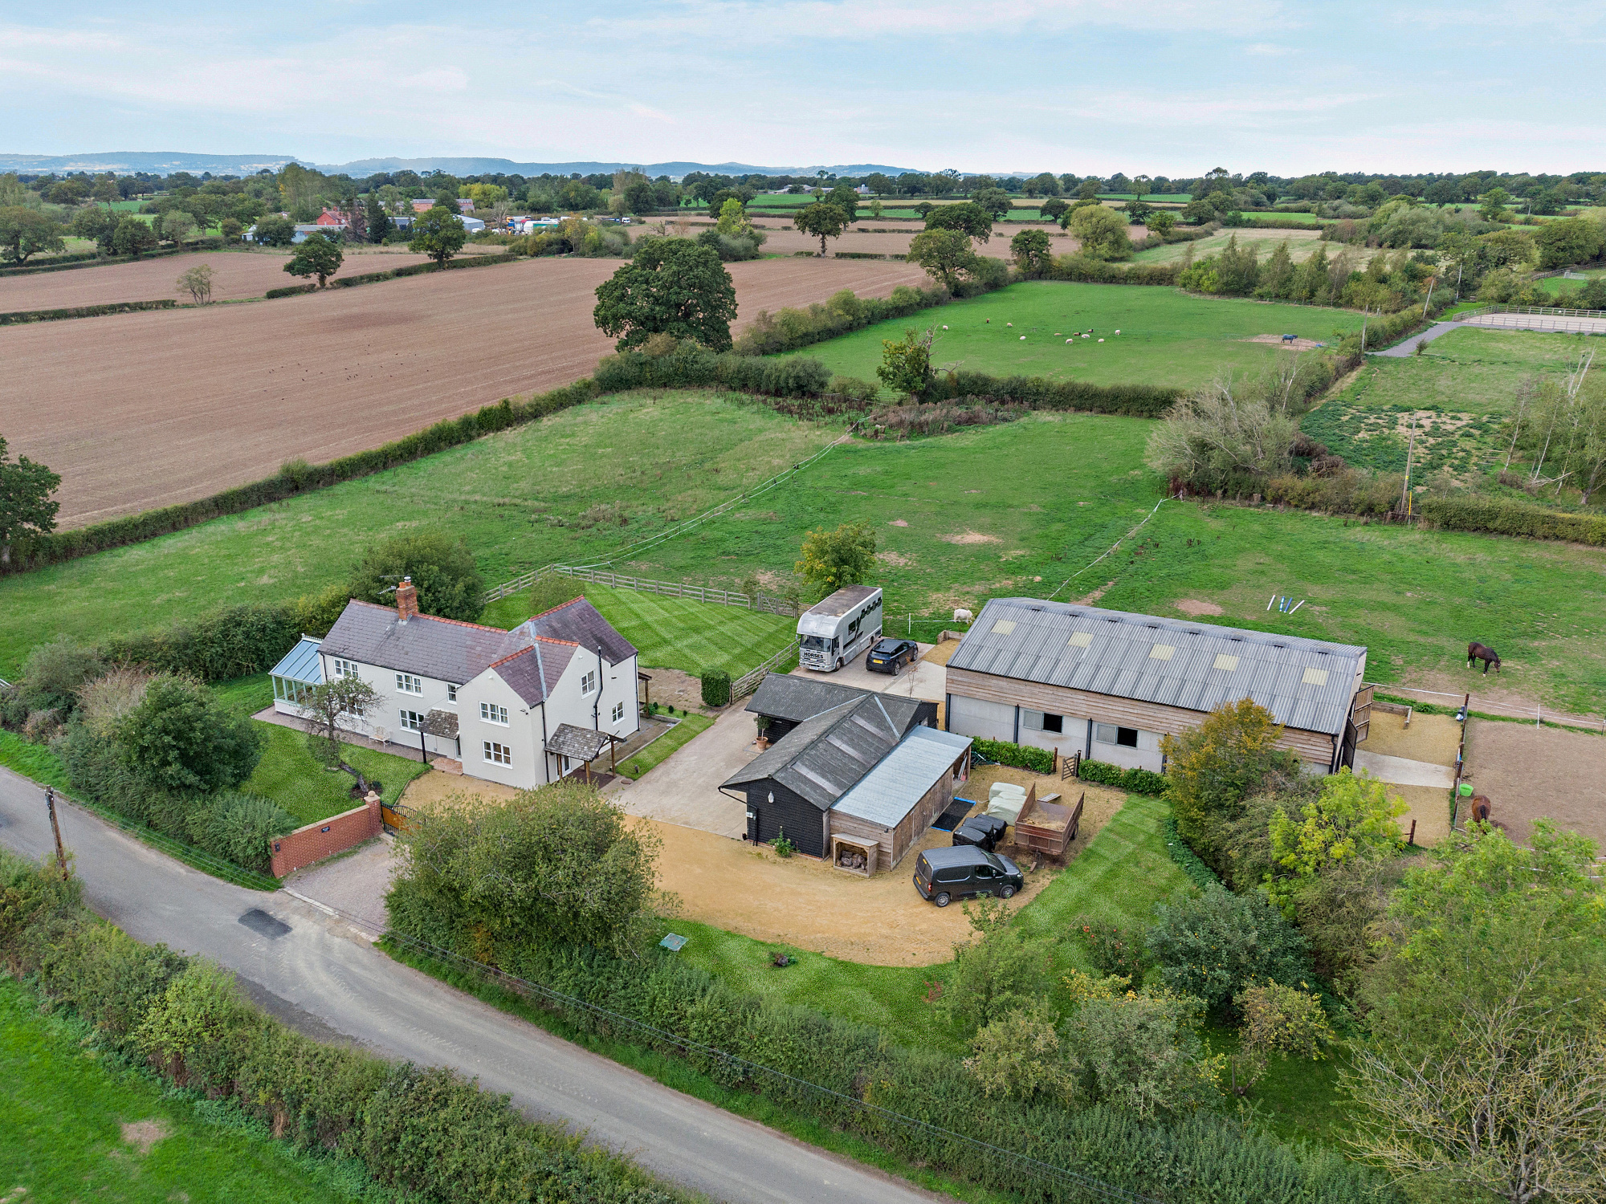
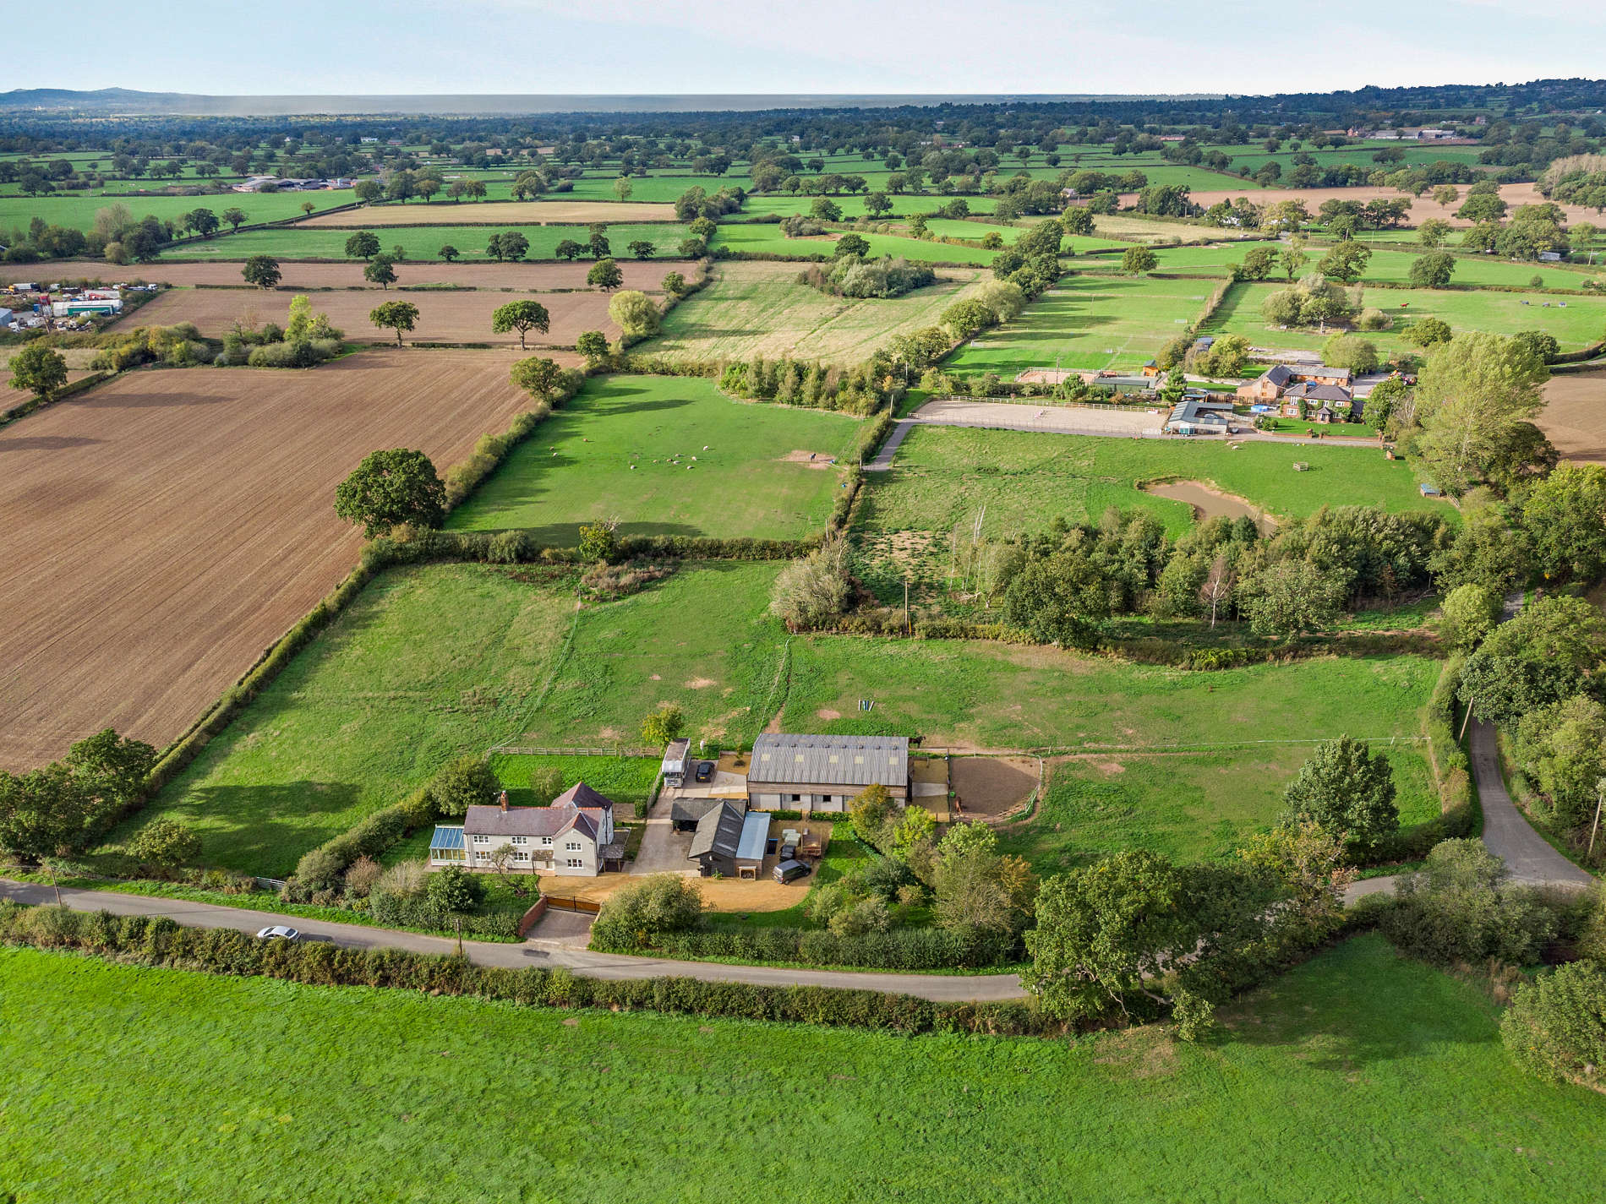
Useful paddocks. Extending to 3.41 acres (1.38 ha) in all
Spectacular far-reaching countryside views
Property Description
The Location
Enjoying a peaceful rural setting between the charming village of Hanmer and the market town of Whitchurch, Meadow View offers the perfect blend of countryside living and convenience. Local amenities, excellent schools and leisure facilities are close at hand, while Chester and Shrewsbury provide extensive shopping and cultural attractions. With excellent road links and regular rail services from Whitchurch, the property is ideally placed for both commuters and country living.
Surrounded by beautiful countryside, quiet lanes and an extensive network of footpaths and bridleways, the location is particularly appealing to equestrian enthusiasts, with several renowned equestrian centres and competition venues nearby.
The House
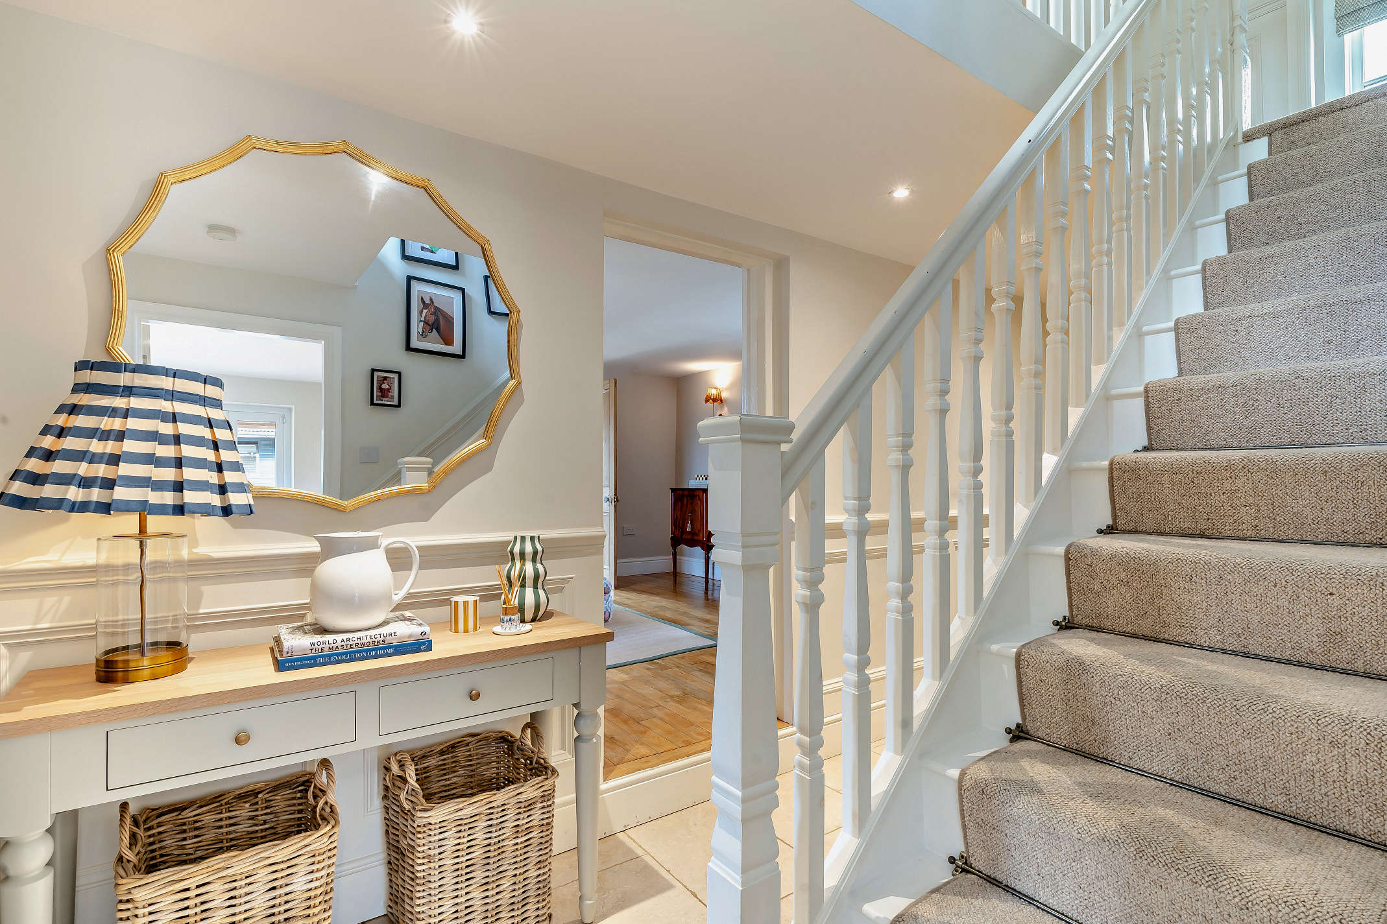
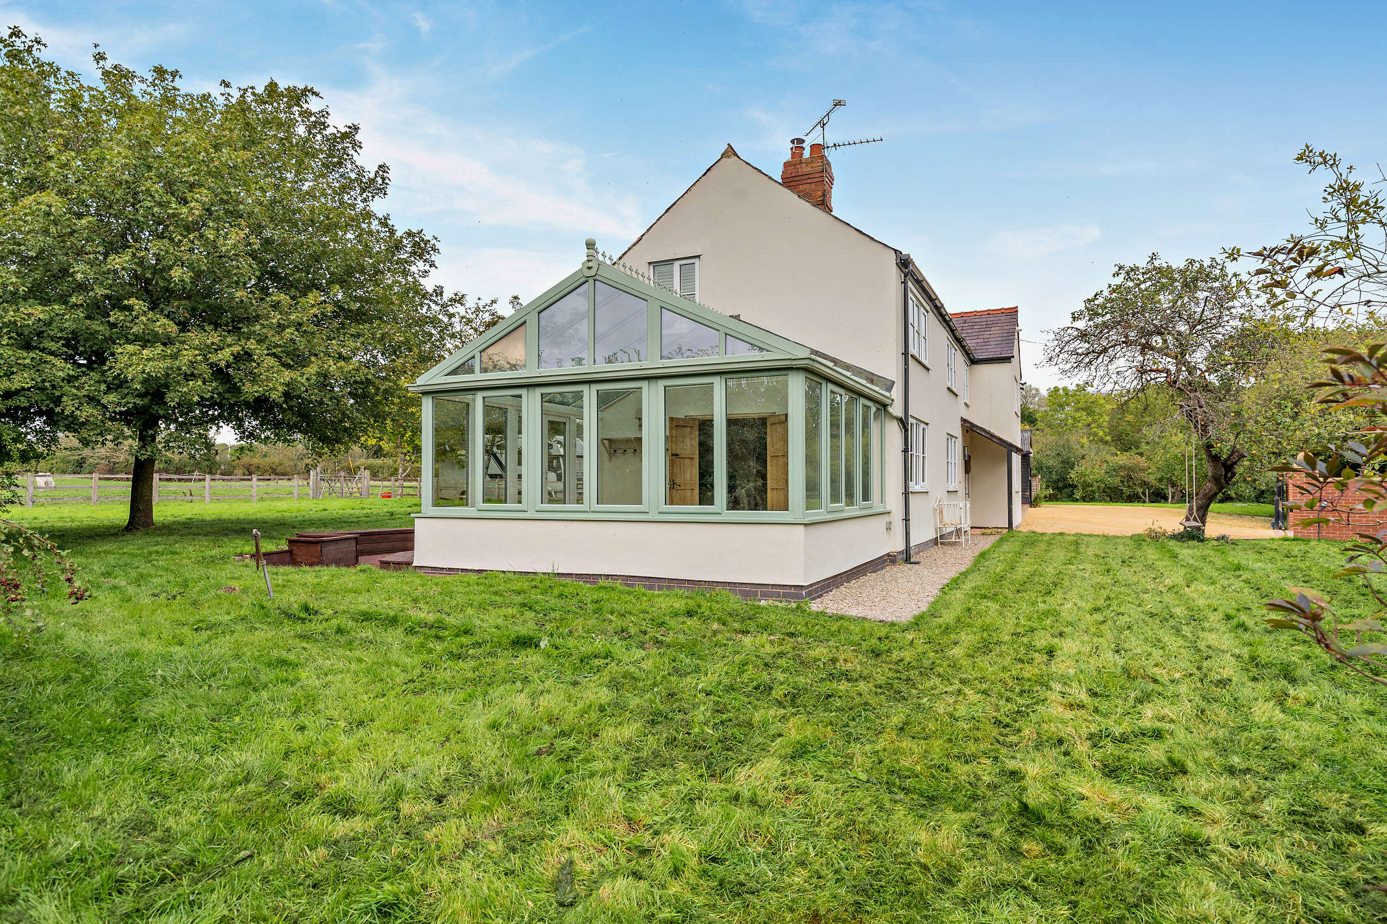
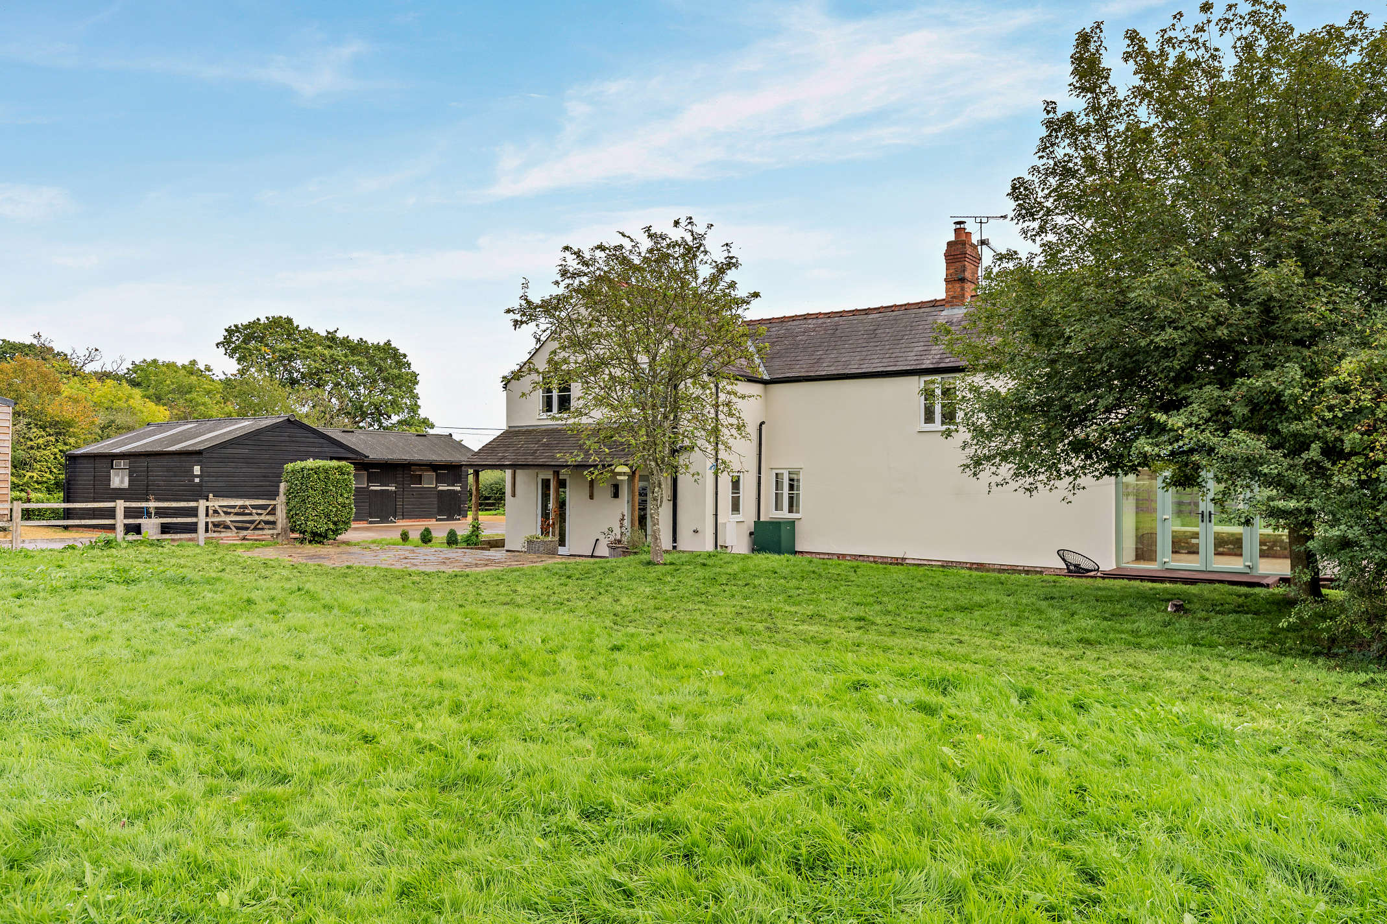
Beautifully renovated over the past decade, this attractive white-rendered period cottage combines timeless character with contemporary comfort. Immaculately presented and ready to move into, the spacious accommodation is perfectly suited to modern family life.
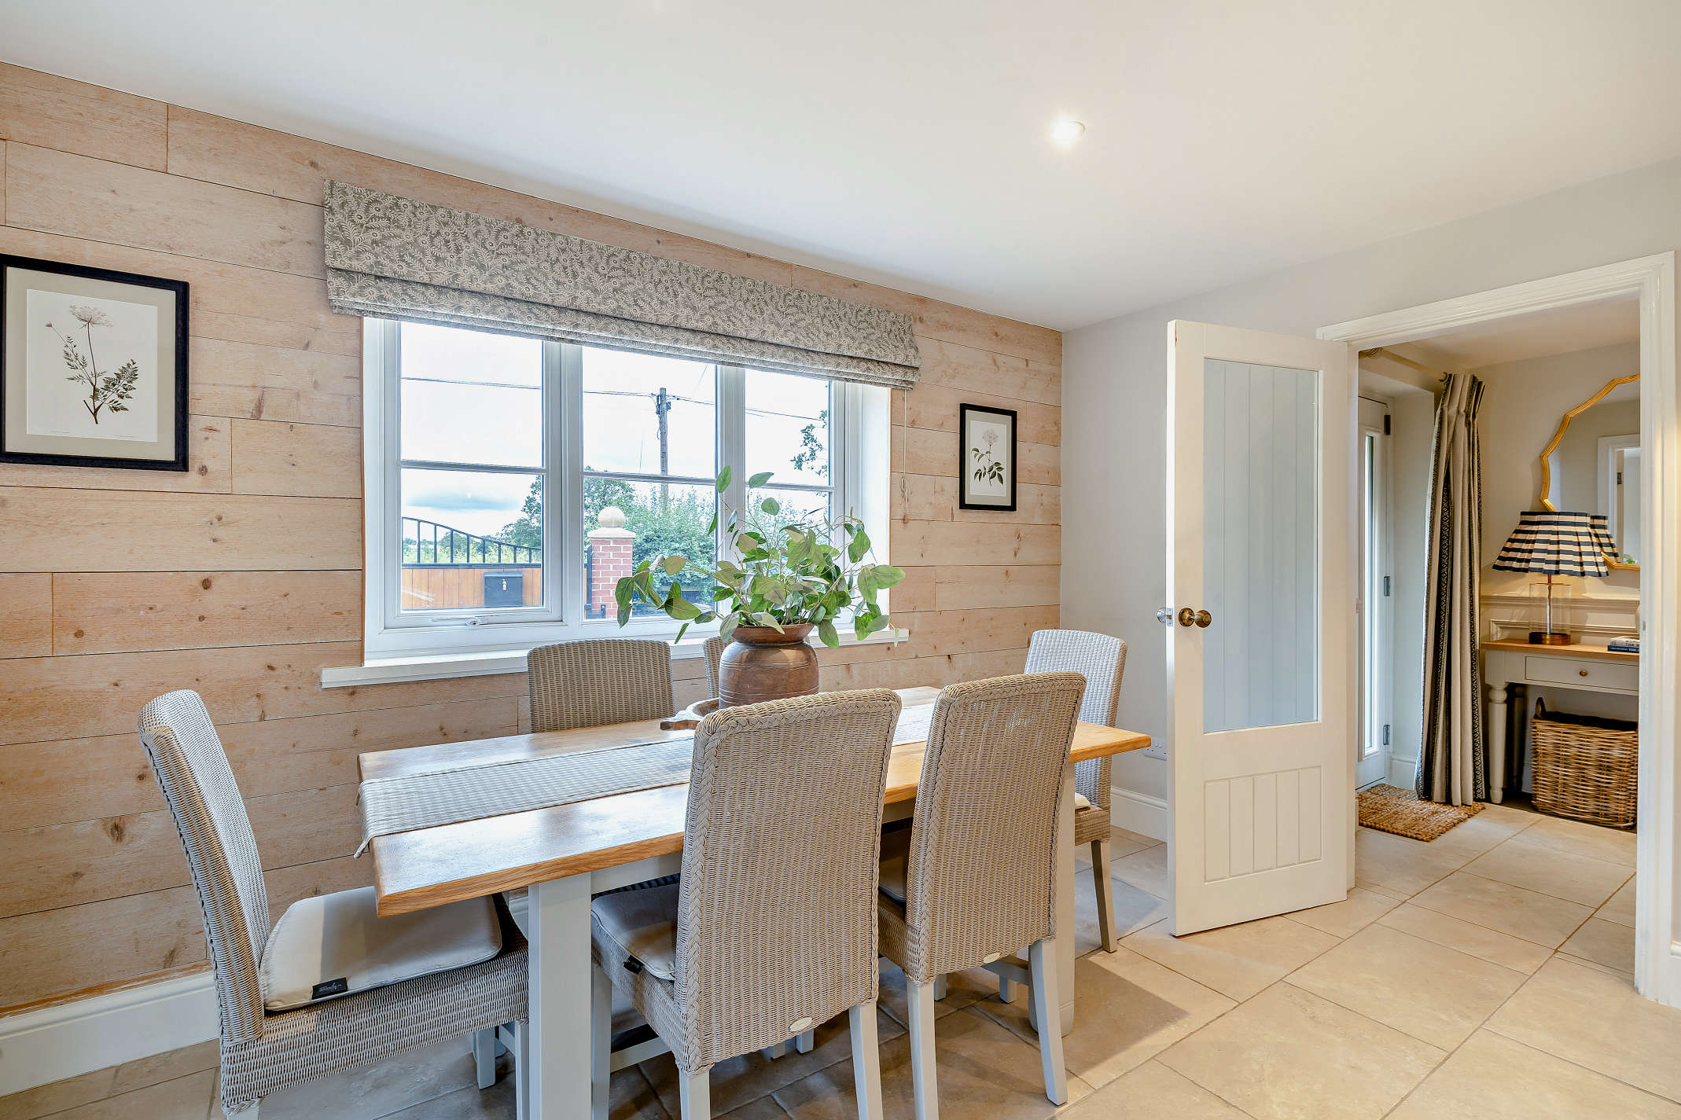
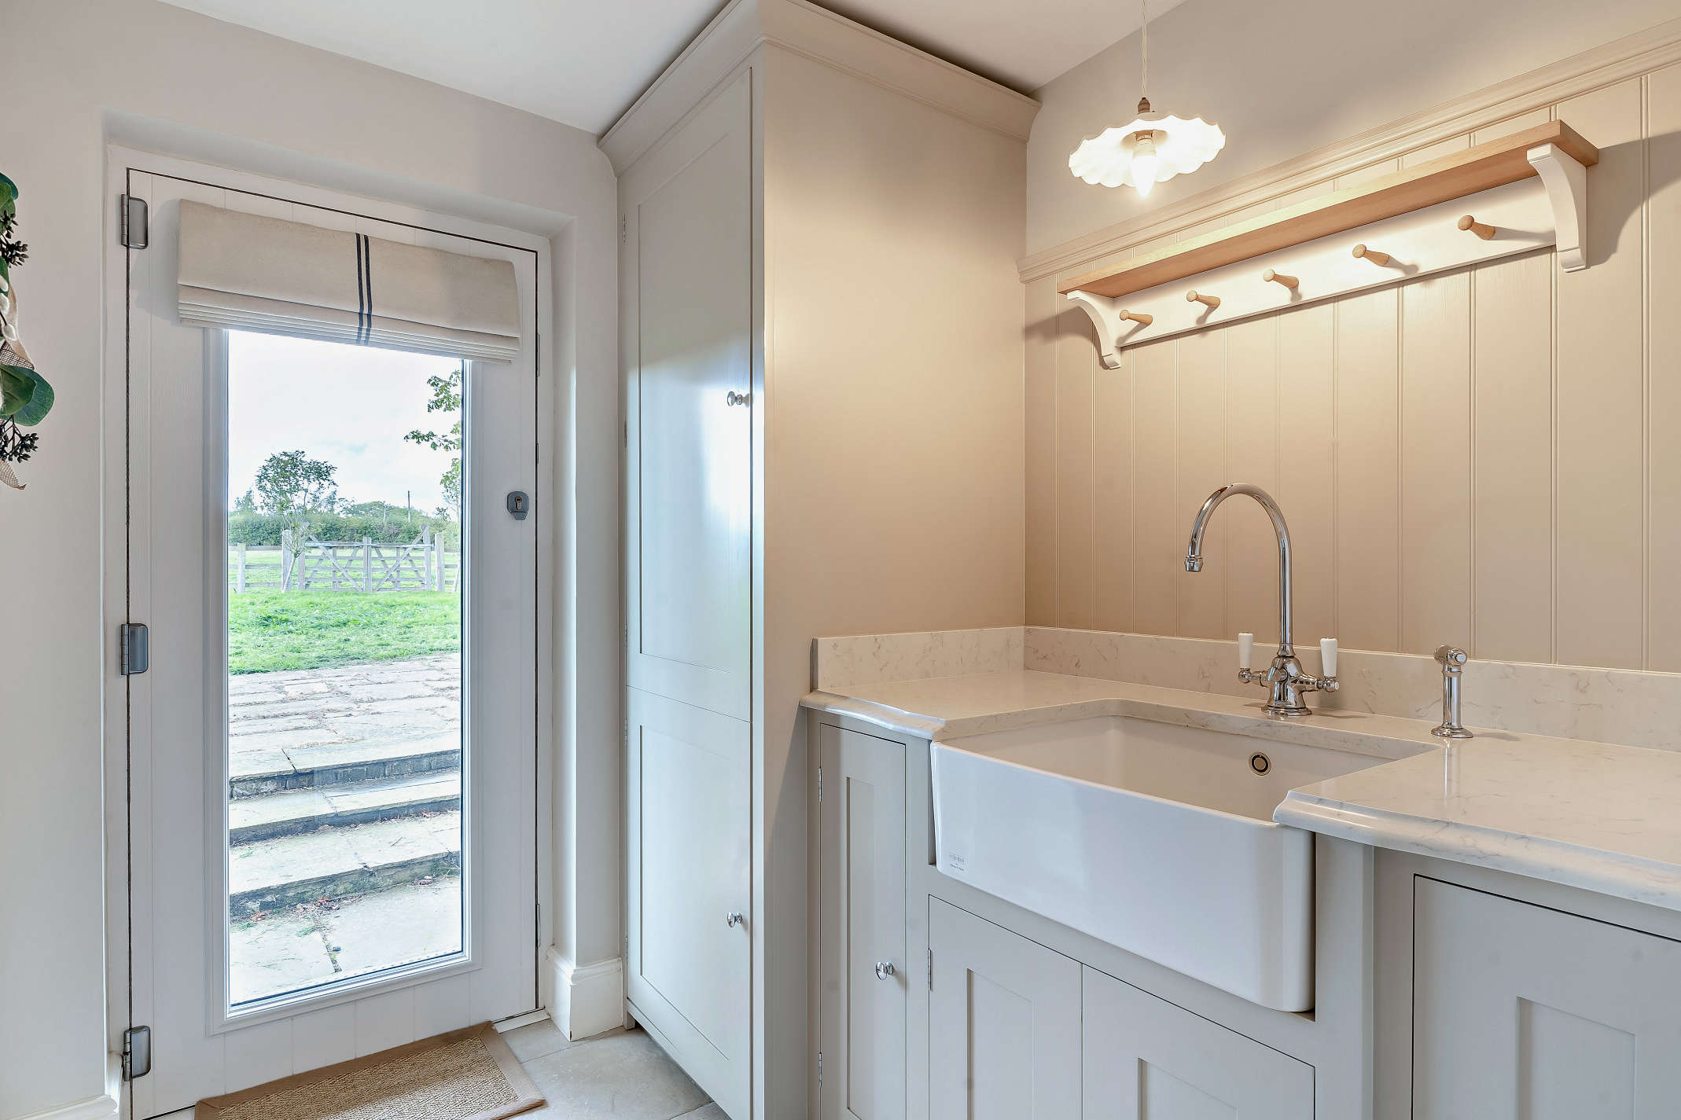
The impressive open-plan kitchen and dining room features bespoke Neptune cabinetry, granite worktops, pantry cupboards and a five-door electric Aga, creating a superb heart to the home. Underfloor heating extends through the kitchen, hallway and utility room.
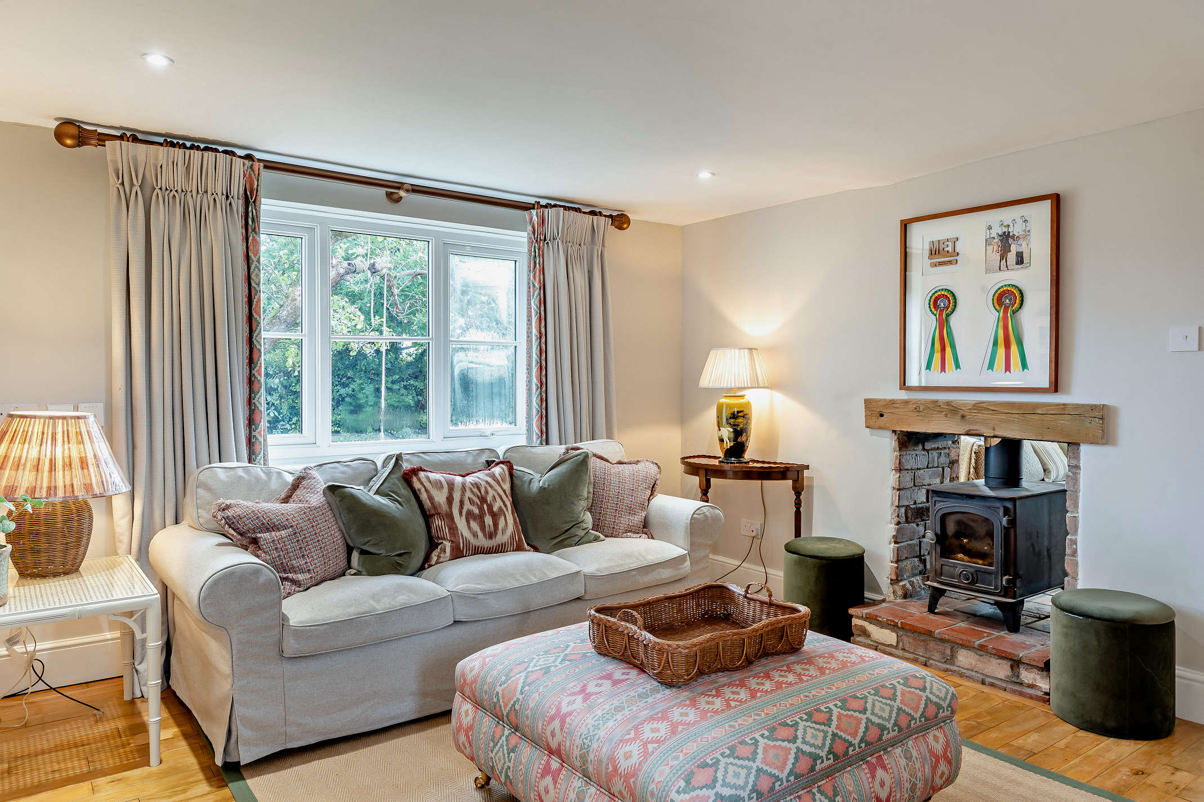
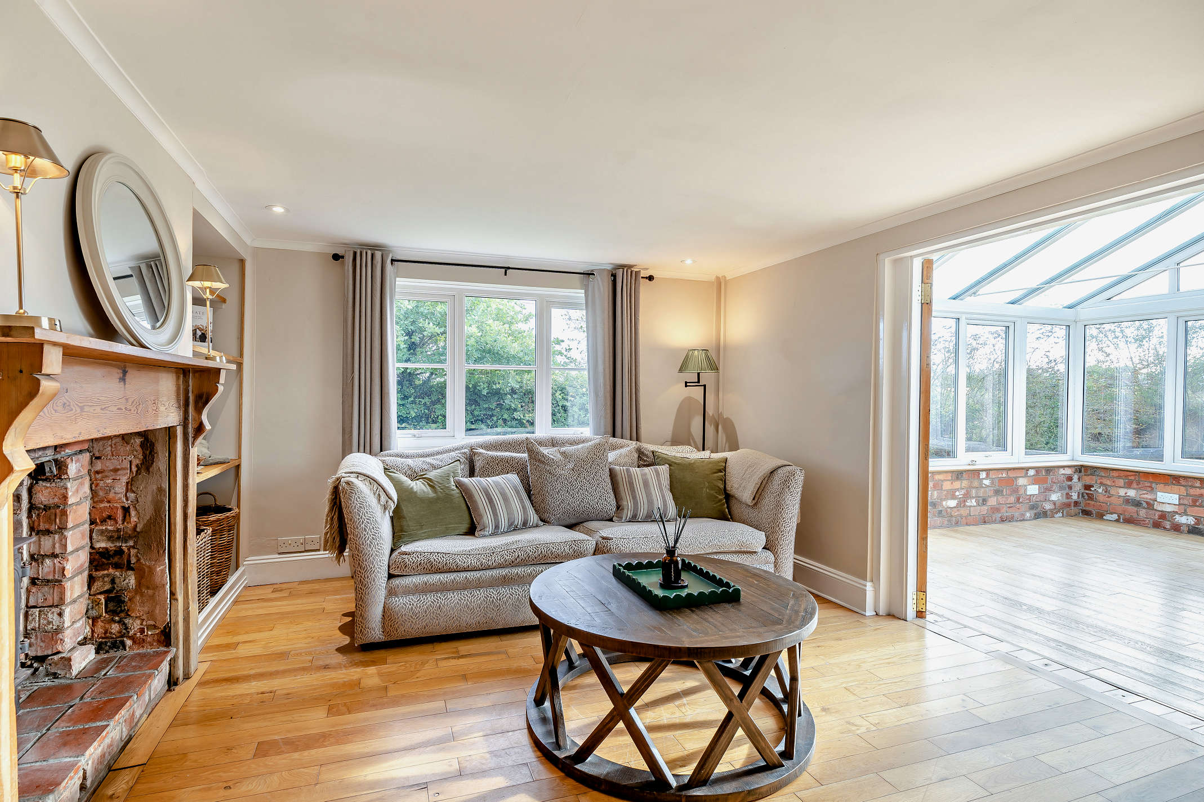
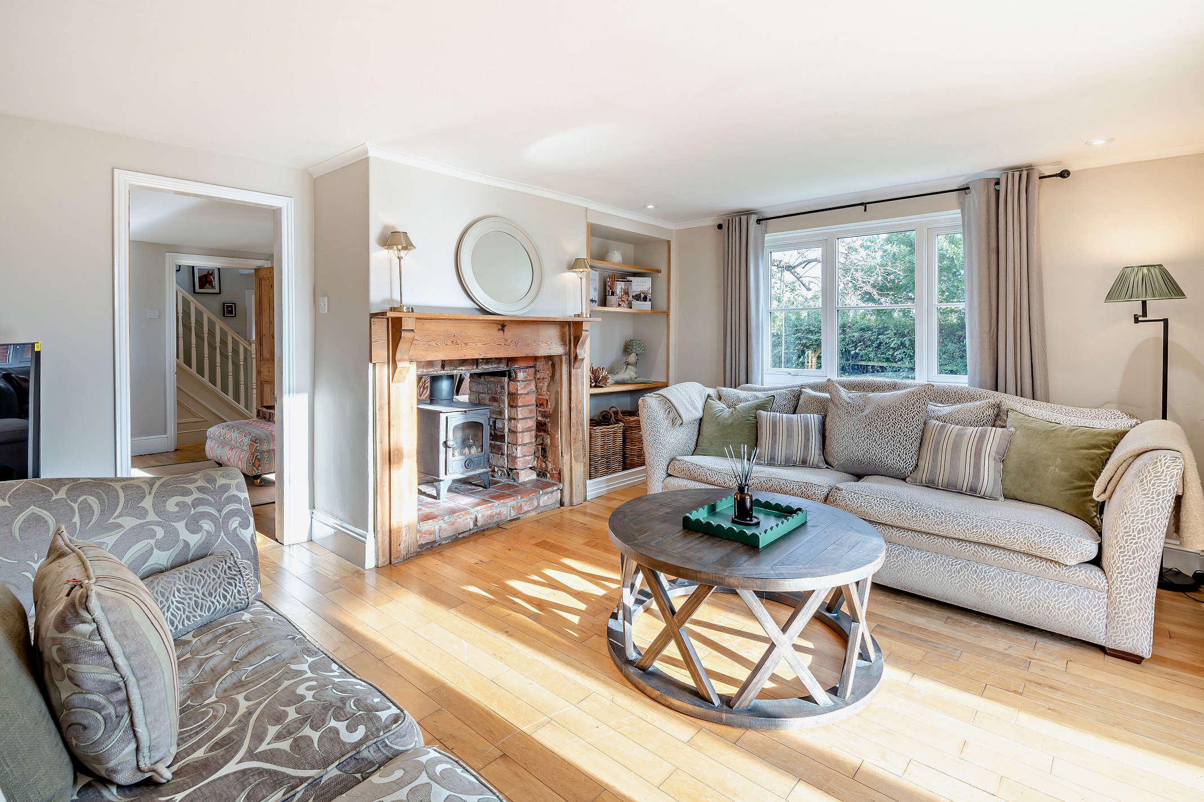
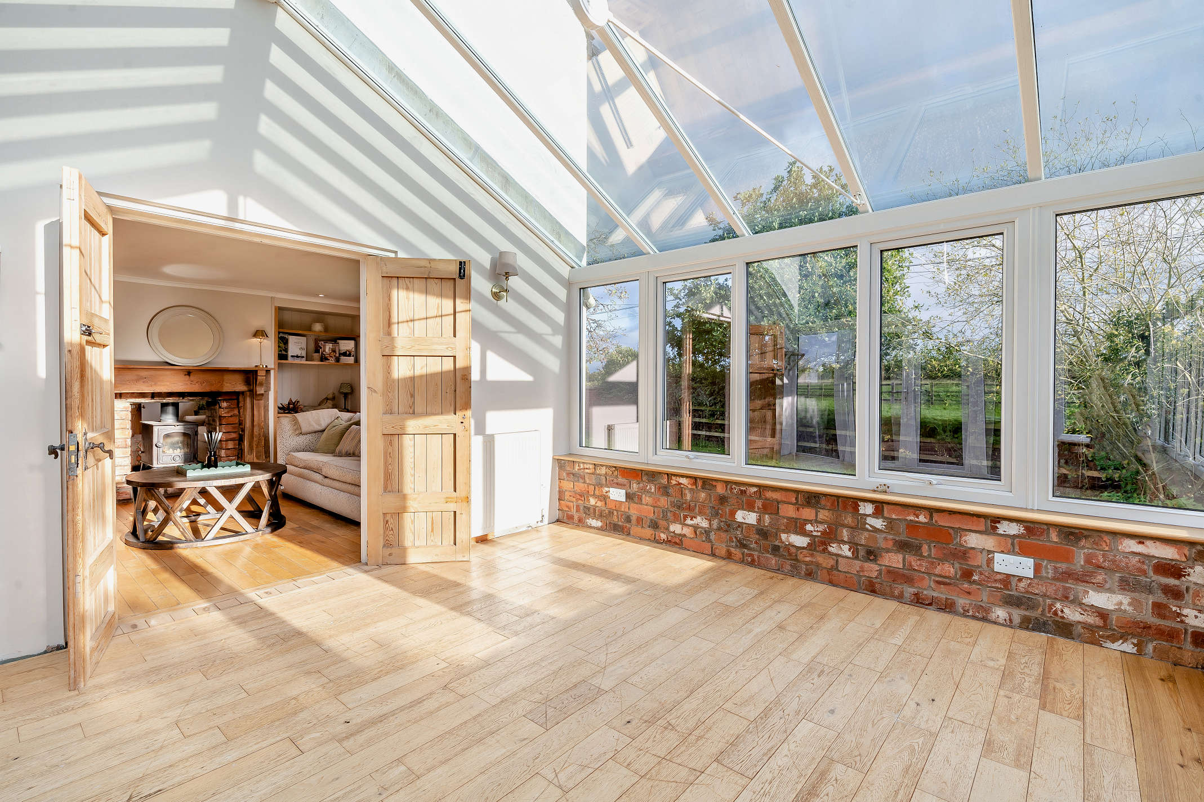
Two further reception rooms offer inviting spaces to relax and entertain, with wooden flooring and a double-sided log burner adding warmth and character. A delightful garden room opens directly onto the garden and decking, bringing the outdoors in.
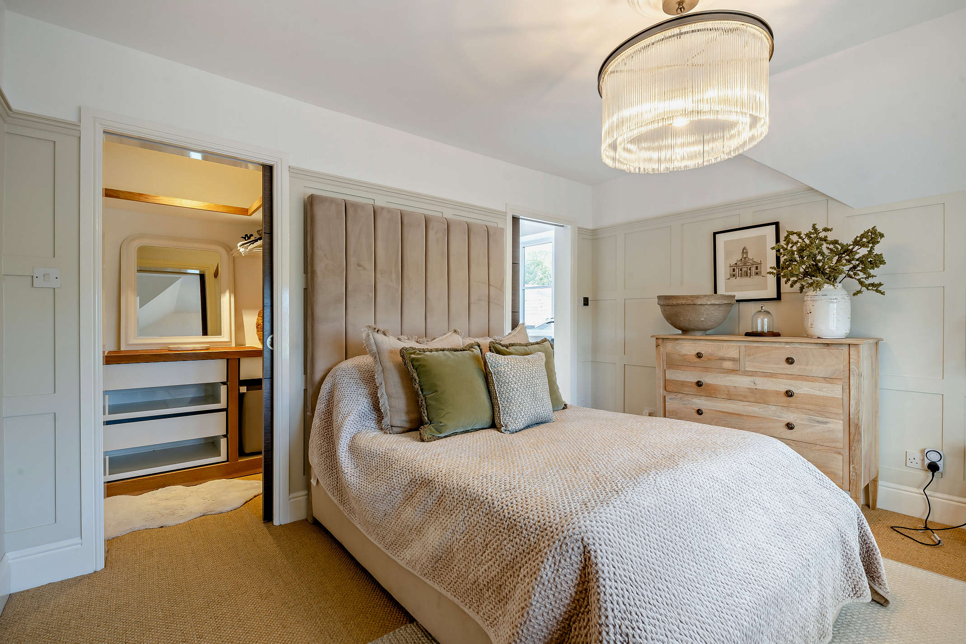
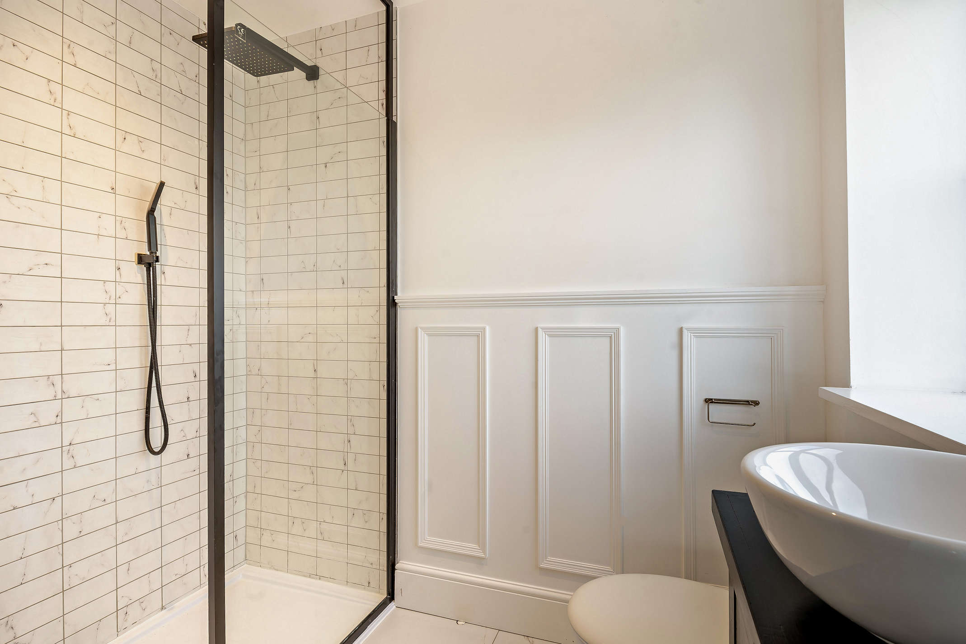
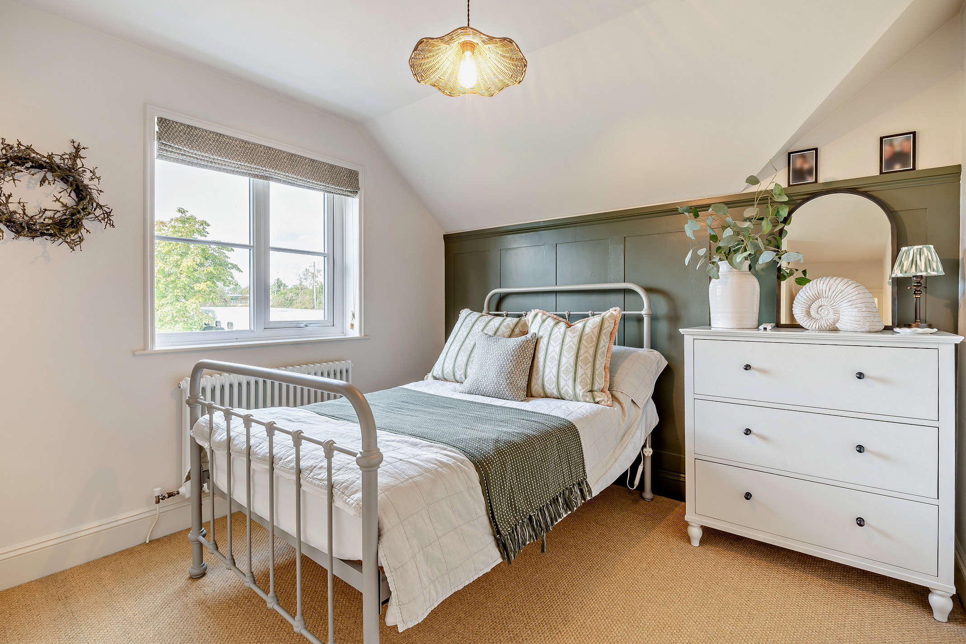
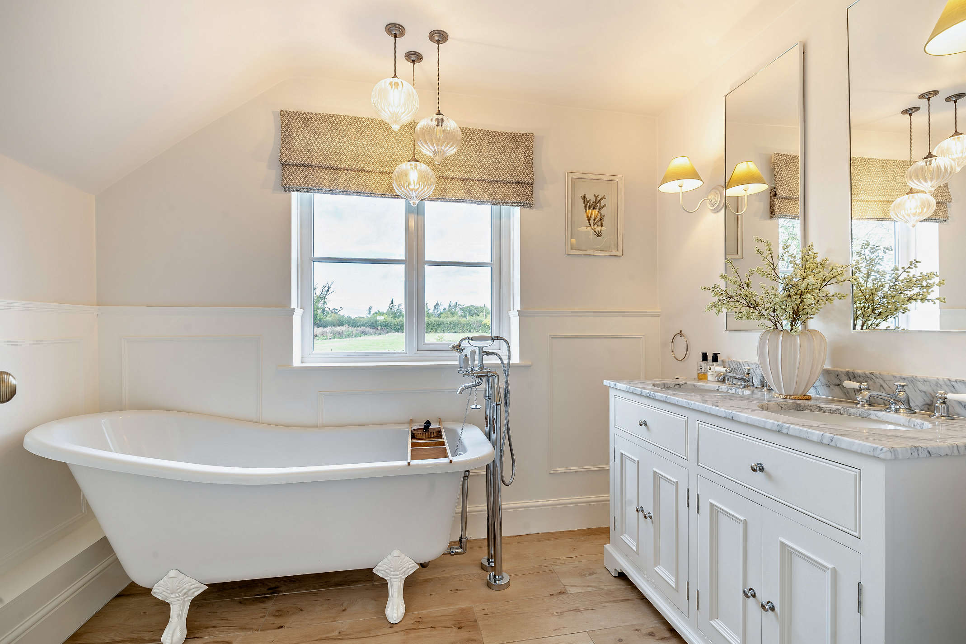
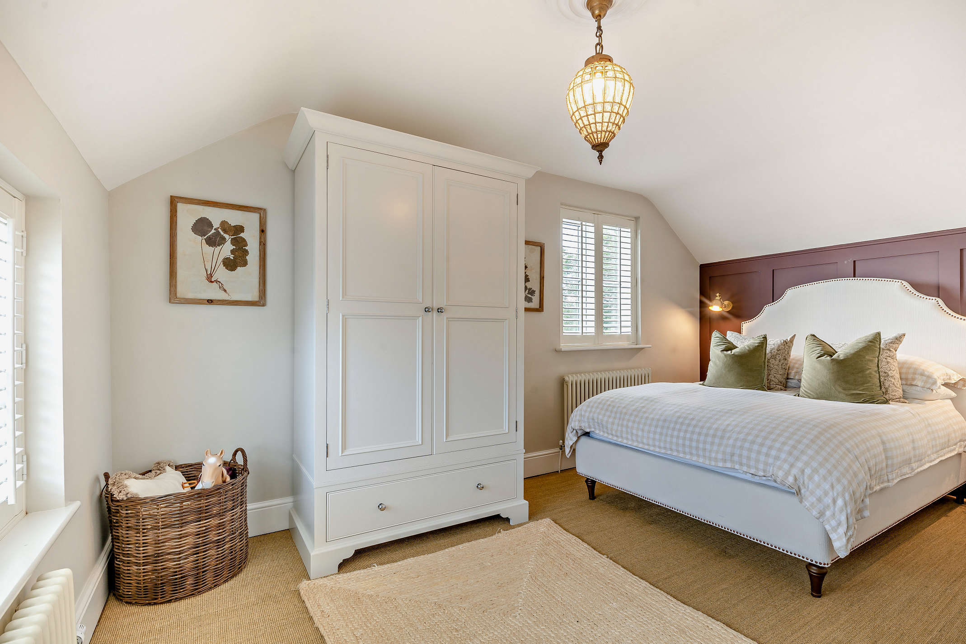
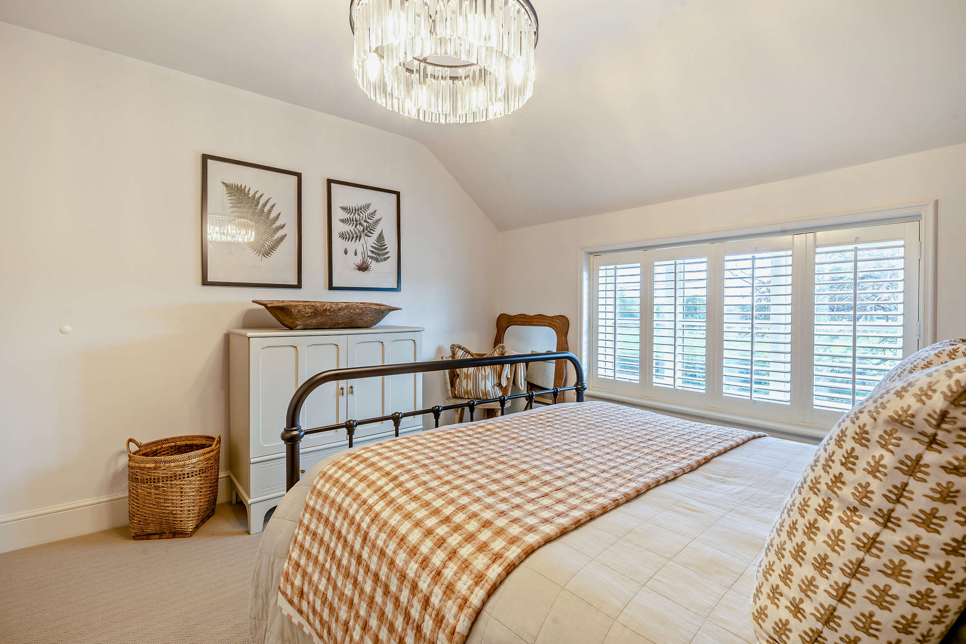
Upstairs, four generous bedrooms include a principal suite with a recently replaced en-suite and separate dressing area. A beautifully appointed family bathroom, complete with slipper bath and Neptune double washbasin, completes the accommodation.
The Gardens
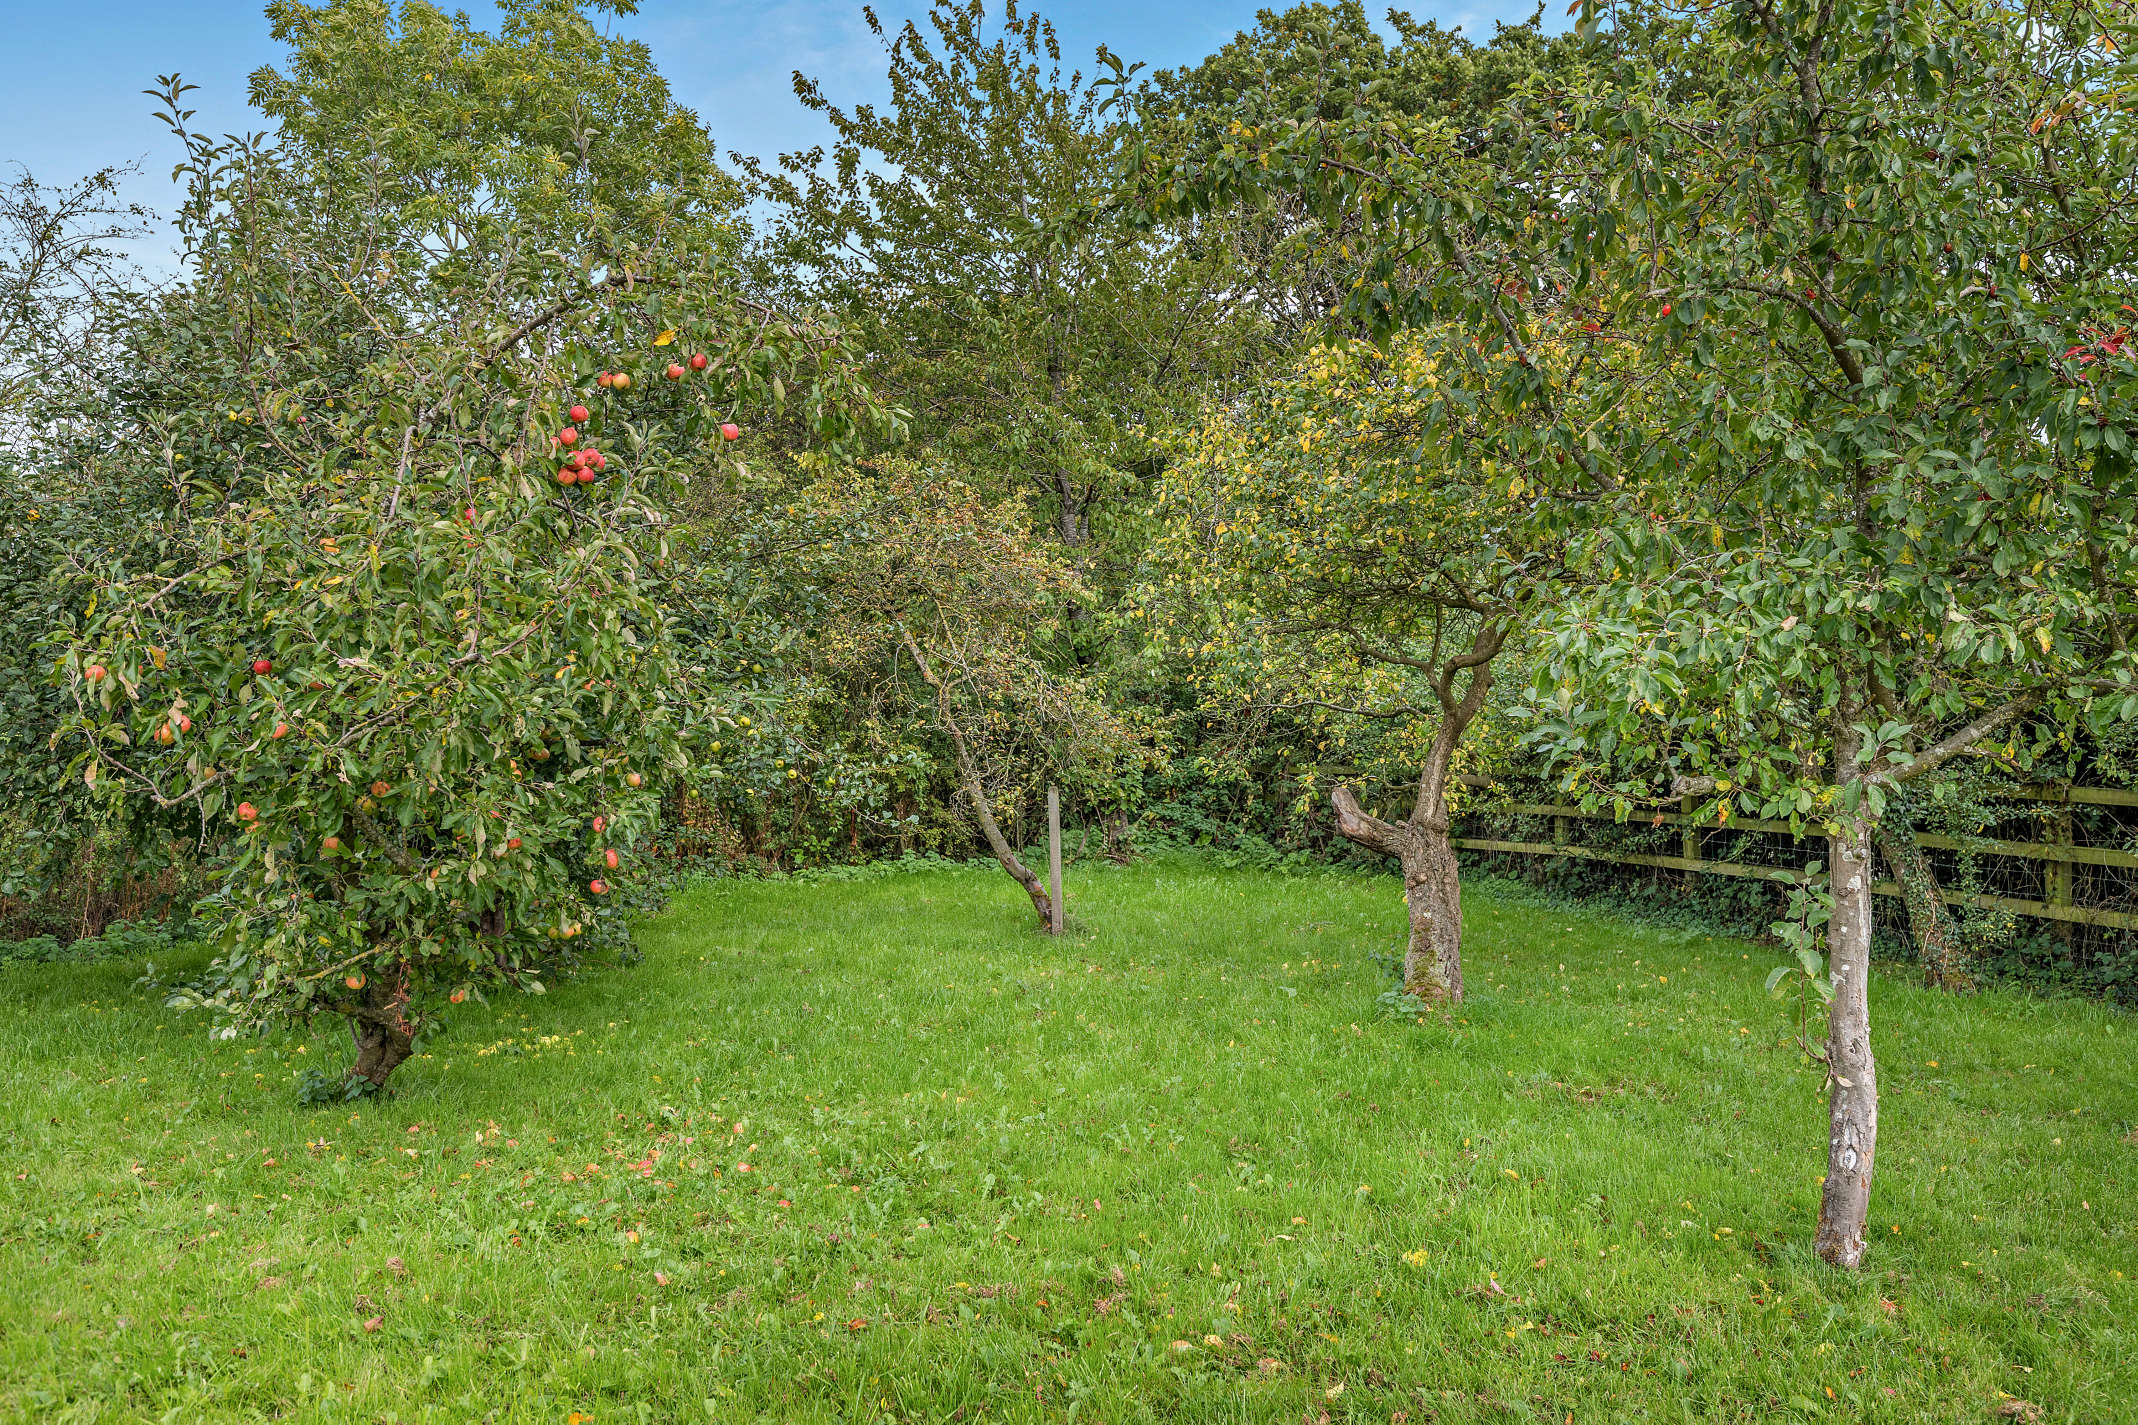
Gardens extend to the front and rear, with established planting, generous lawns and a delightful orchard featuring apple and damson trees. Offering both privacy and potential, the grounds provide a wonderful canvas for further landscaping and outdoor entertaining.
The Equestrian Facilities
A truly outstanding feature of Meadow View is its exceptional, high-quality equestrian complex, ideally suited to both private enjoyment and professional use.
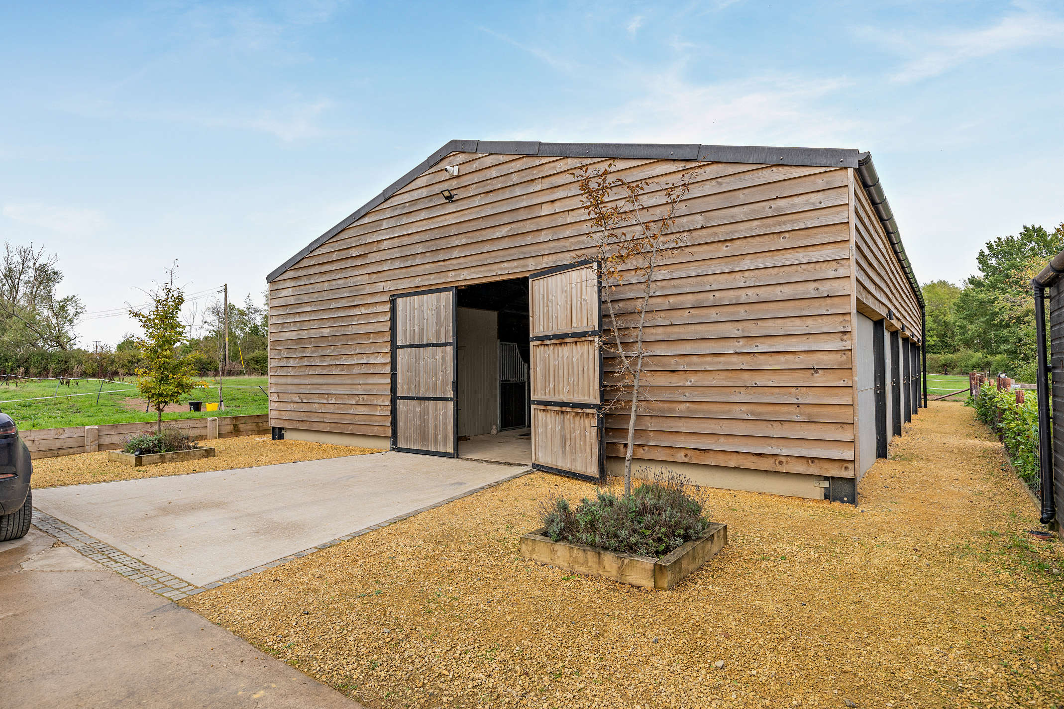
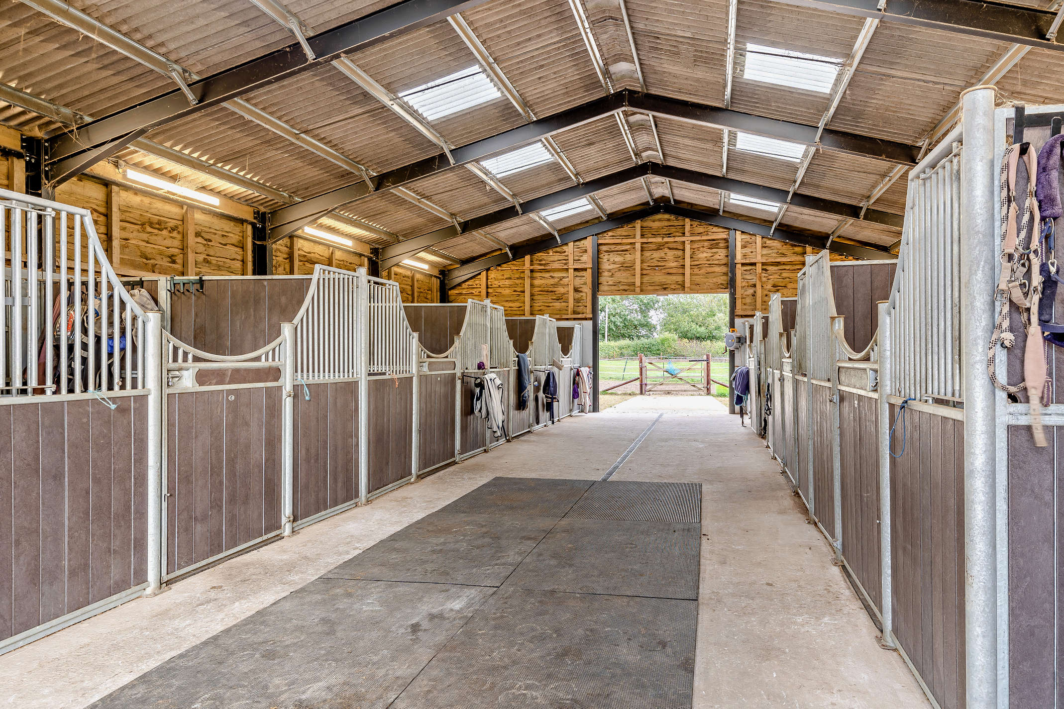
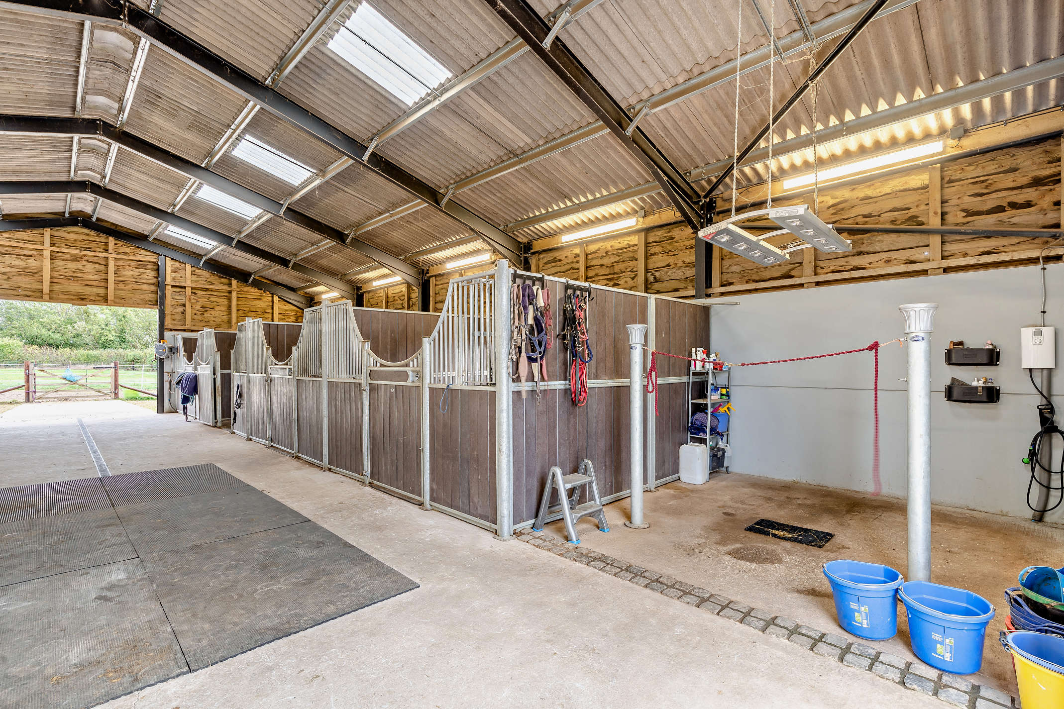
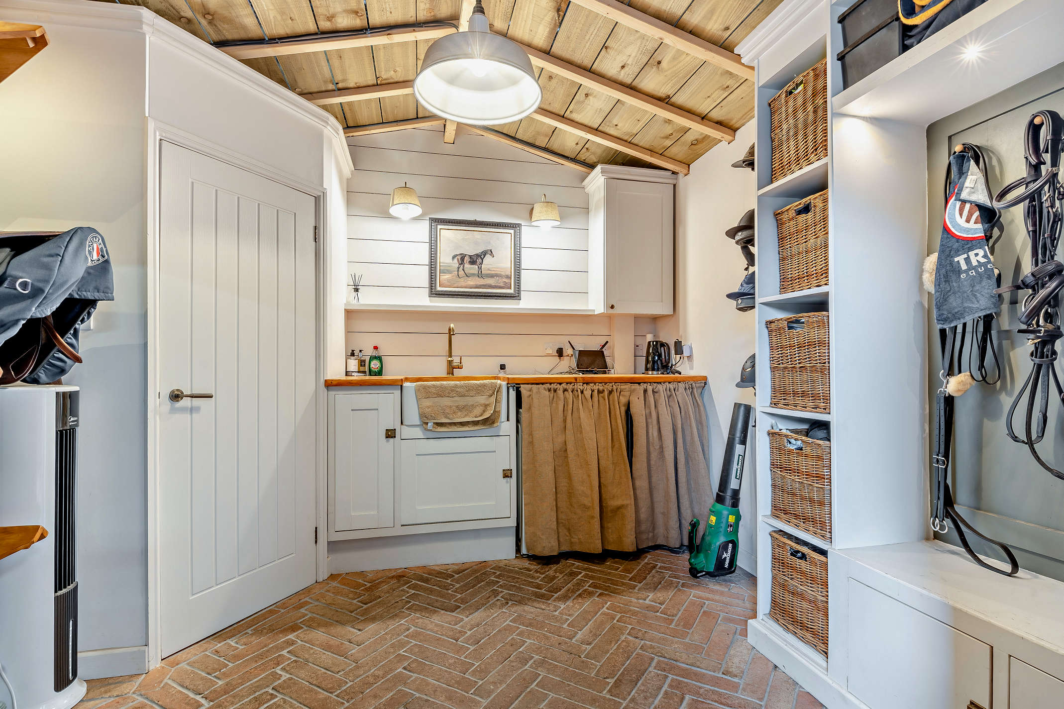
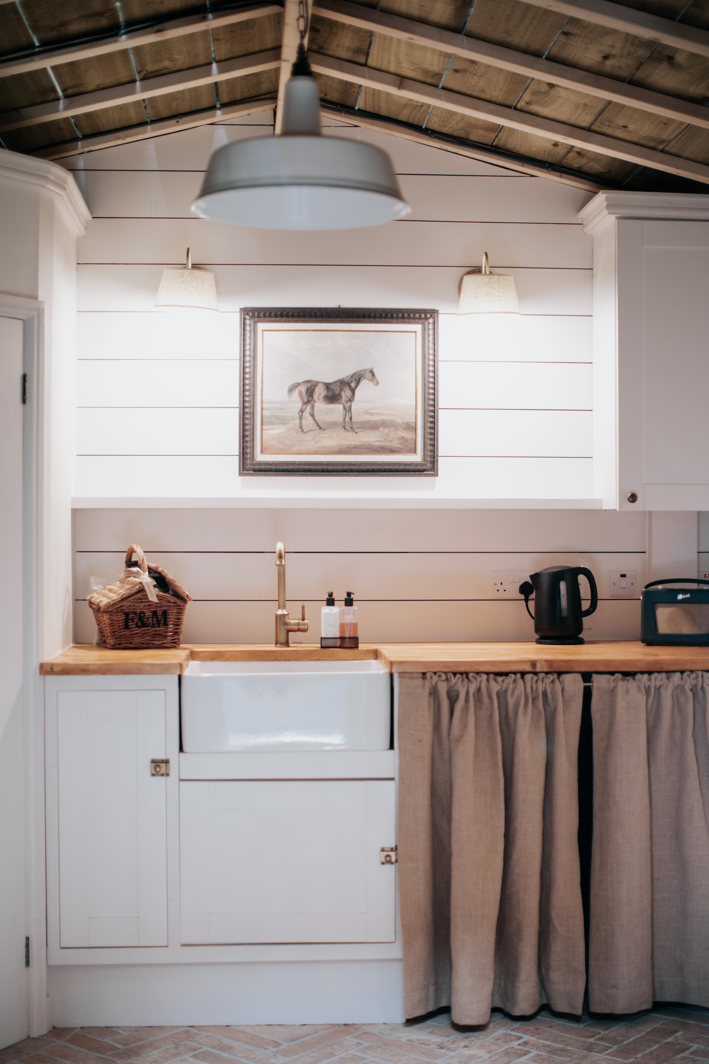
The purpose-built American barn, constructed in 2022, houses eight internal stables, complemented by a hot-water wash bay and solarium. The impressive tack room features a brick herringbone floor, bespoke storage, washing machine, fridge and sink, alongside a separate WC.
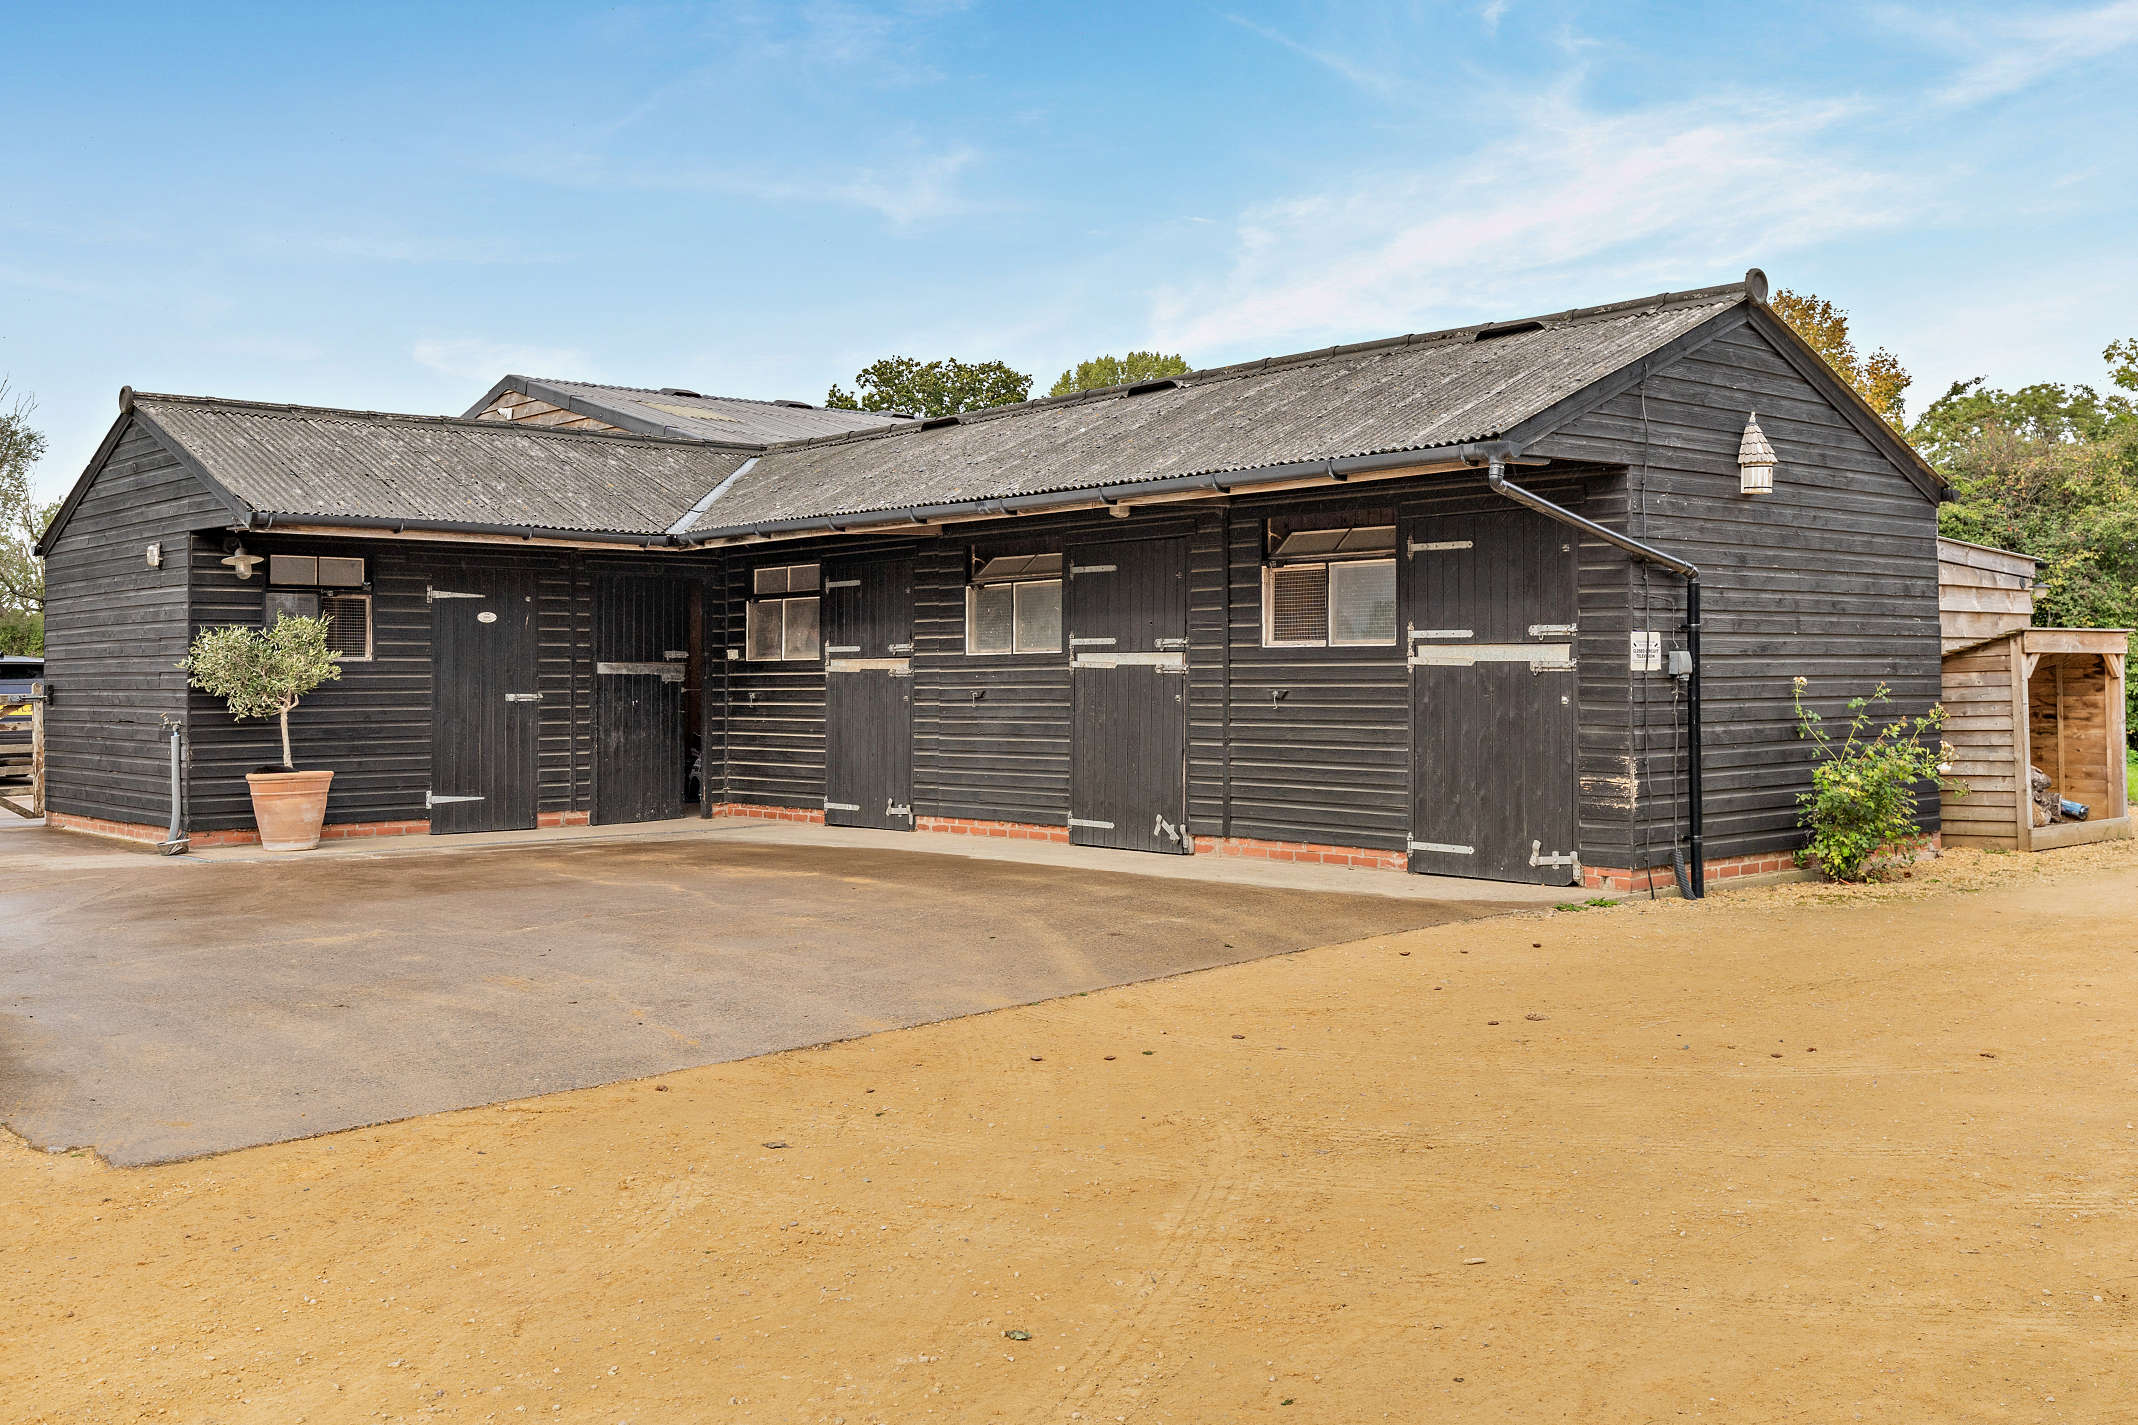
A further L-shaped timber stable block provides four additional stables, a tack room, feed room and rear storage. Together, the two stable blocks offer 12 stables and a superb range of facilities, thoughtfully designed for practicality, efficiency and ease of use.
The buildings may also offer potential for alternative rural, commercial or storage uses, subject to the necessary planning permissions.
The Land
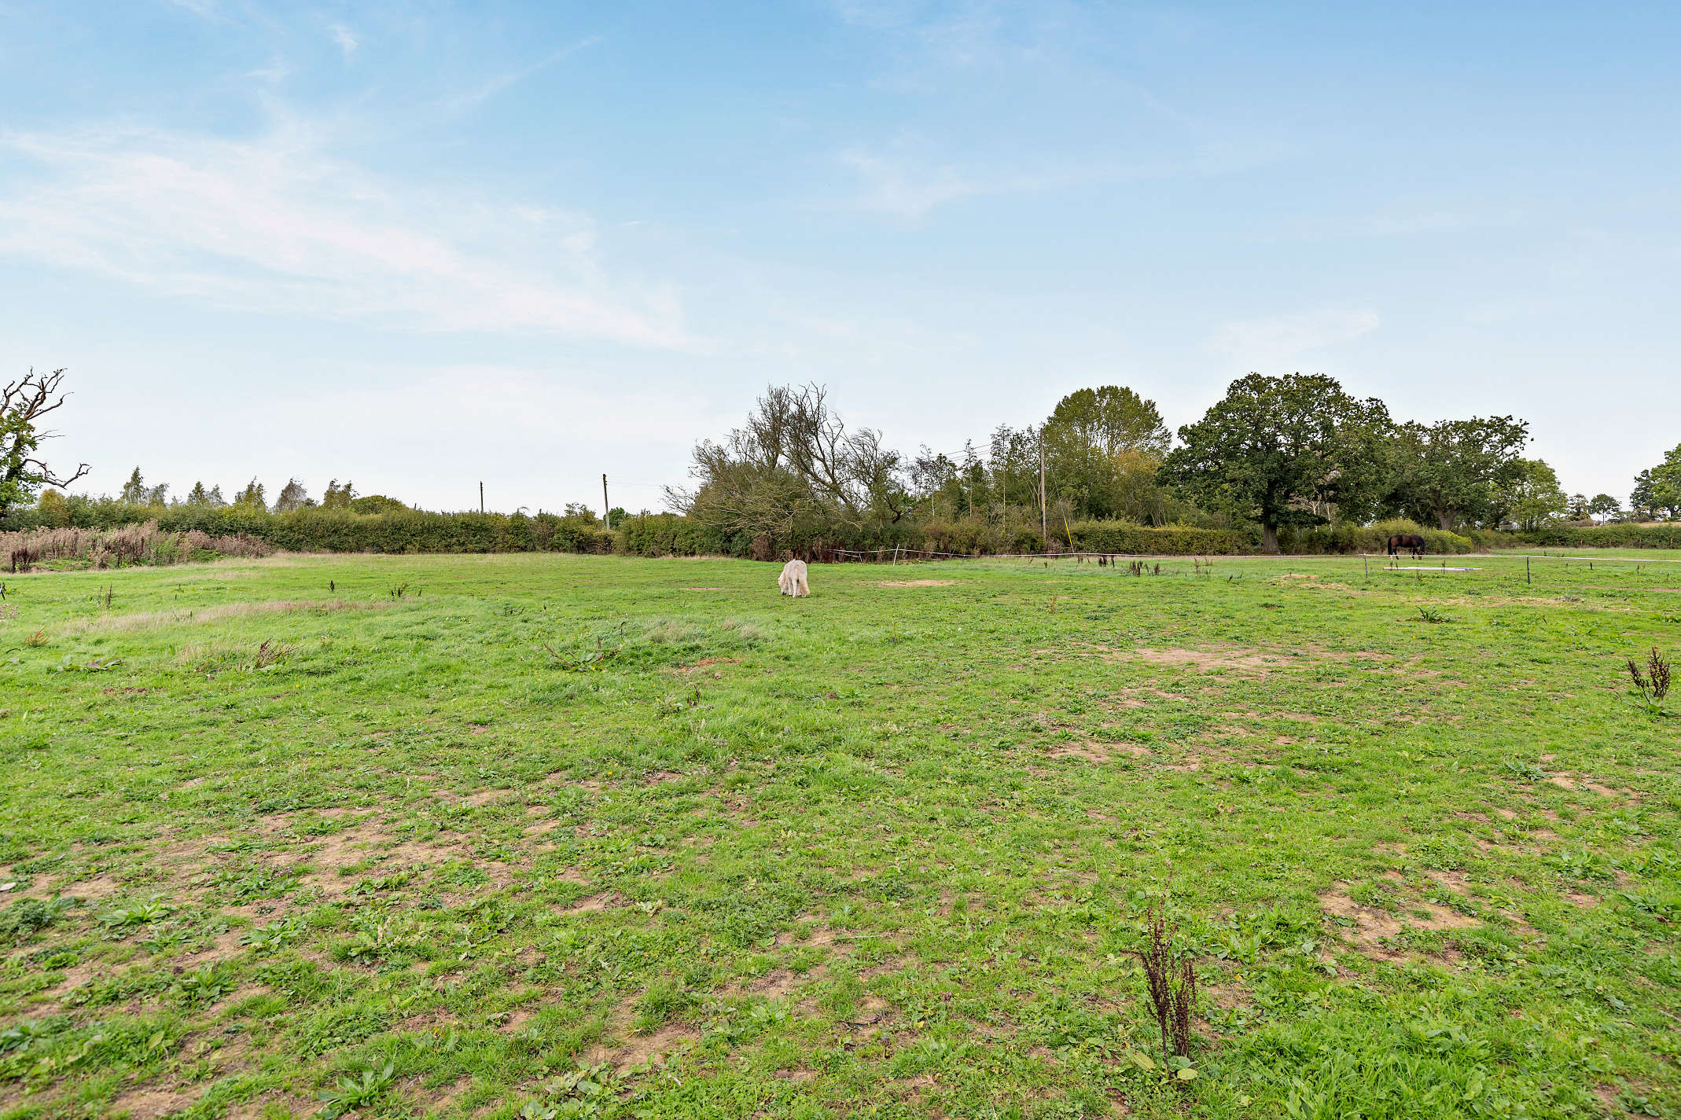
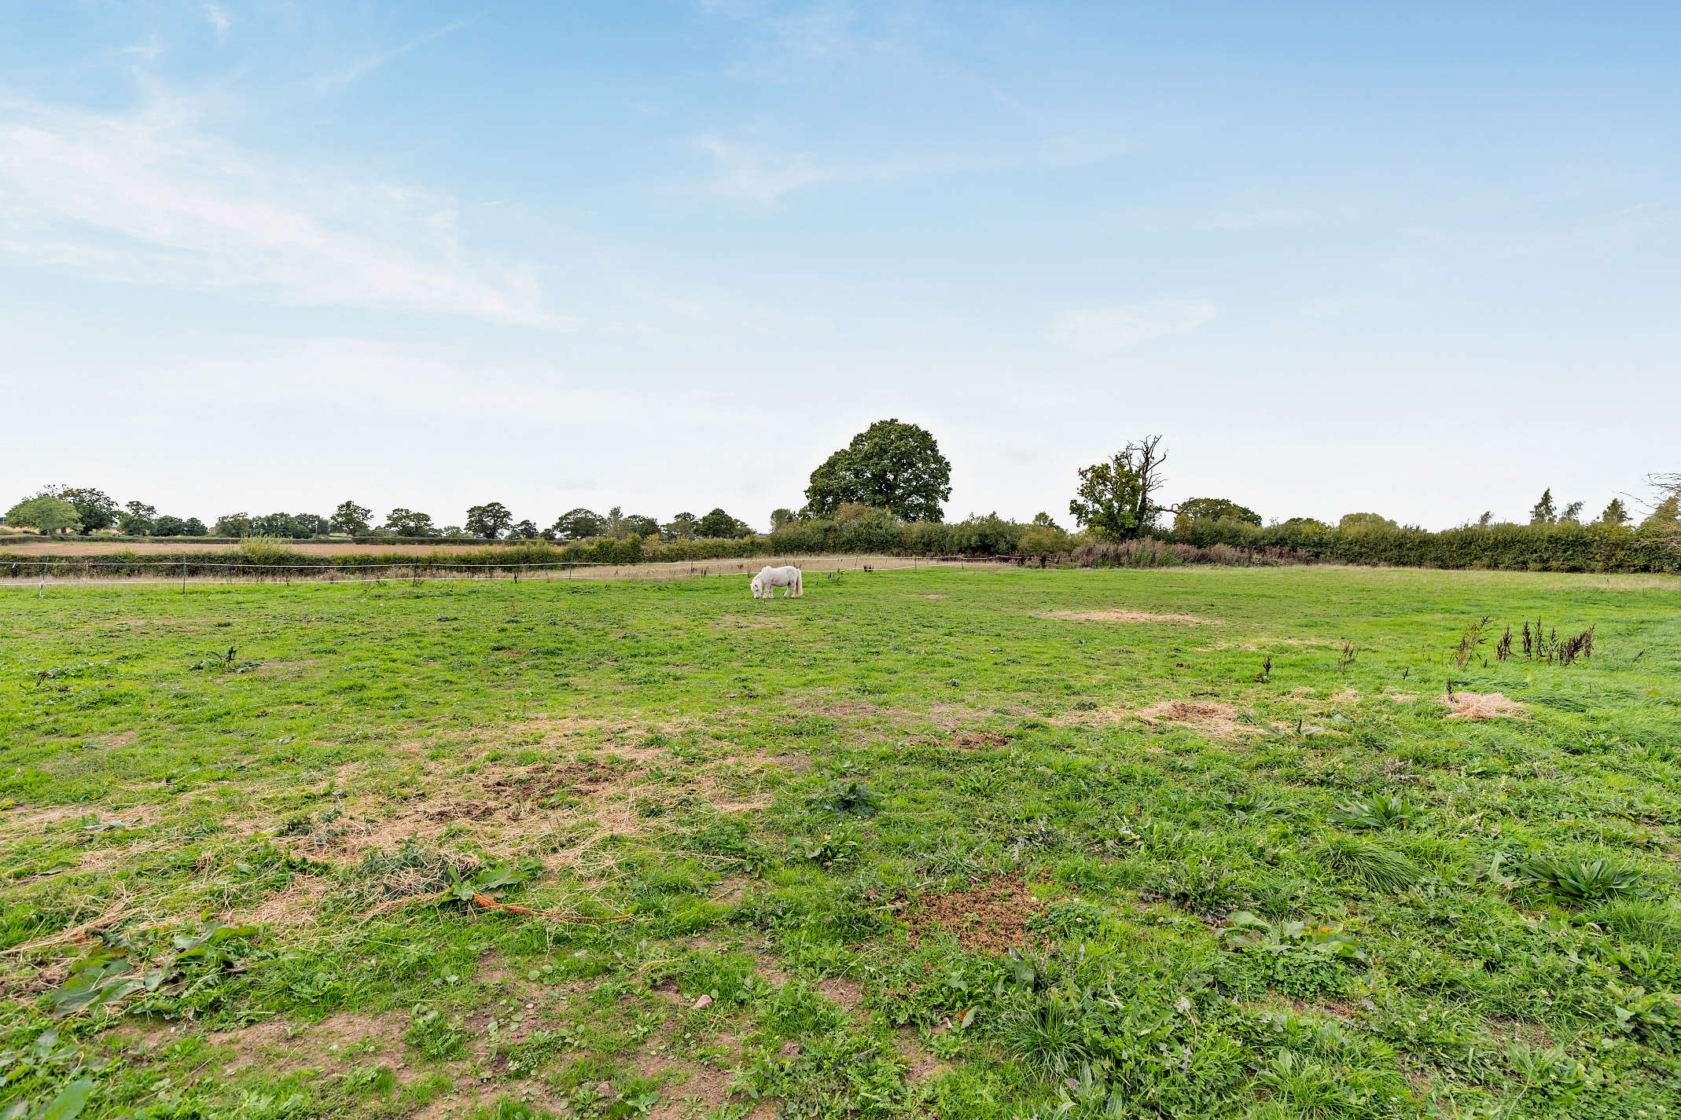
Extending to approximately 3.41 acres (1.38 hectares) in total, including 2.84 acres of grassland, the property enjoys a wonderful sense of space and privacy. The surrounding paddocks provide useful grazing for horses or livestock, completing this highly desirable country and equestrian property.
Meadow View presents a rare opportunity to acquire a beautifully appointed country home with first-class equestrian facilities, useful grazing and excellent connectivity, all in a peaceful and highly accessible rural setting.
For further information please download the full sales details.
Document Downloads
| File Name |
|---|
| sales details (535.98 KB) |
| meadow-view-floorplan.pdf (215.13 KB) |
| plan of land (983.67 KB) |
| EPC (188.64 KB) |